
New Construction - Eco Friendly

Address
45 Davisville Road, Southampton, PA
Price
$ 899,900
Property Attributes
- MLS#PABU2131410
- TypeSingle Family
- Listing Status ACTIVE
- CountyBUCKS
- CitySouthampton
- AreaUpper Southampton Twp
- NeighborhoodUpper Southampton
- Zip18966
- StyleColonial
- Year Built2026
- Taxes$ 927
- Price$ 899,900
- Bedrooms4
- Full Bathrooms3
- Half Bathrooms1
- Sqr Footage4241
- Lot Size0.4 Acres
Data Source:
Bright MLS
Property Description
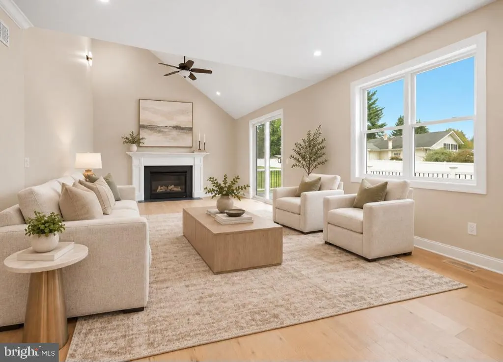
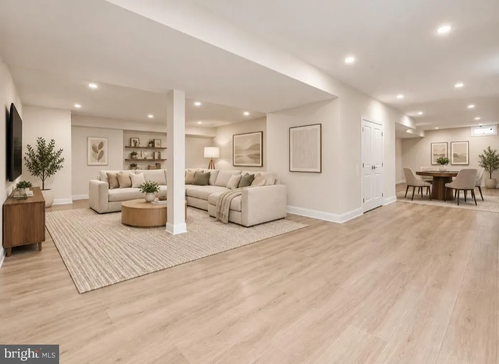
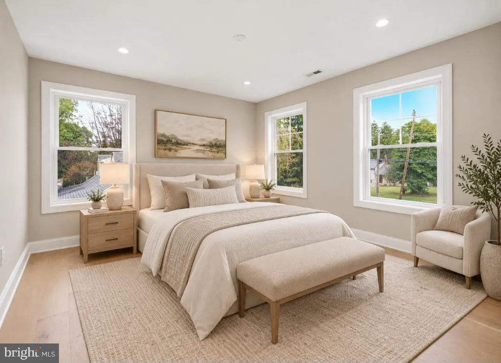
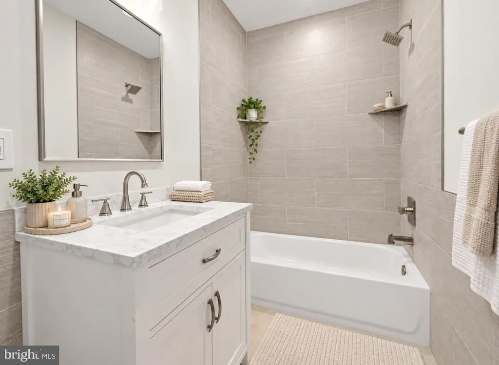
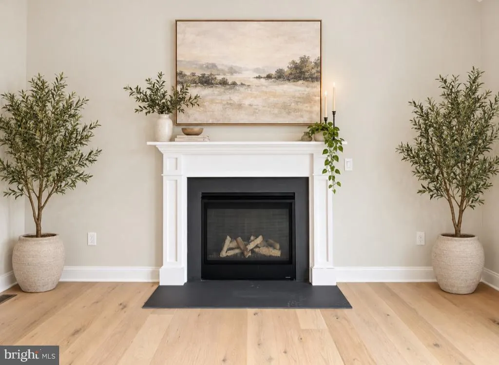
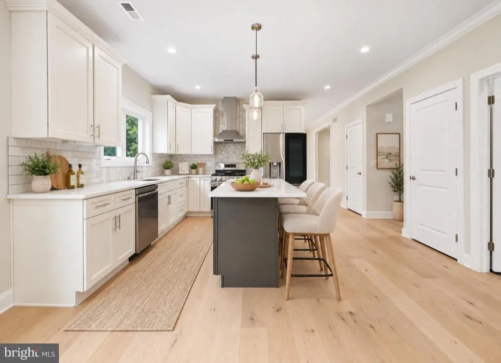
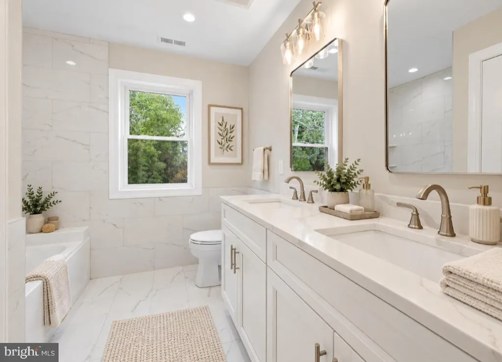
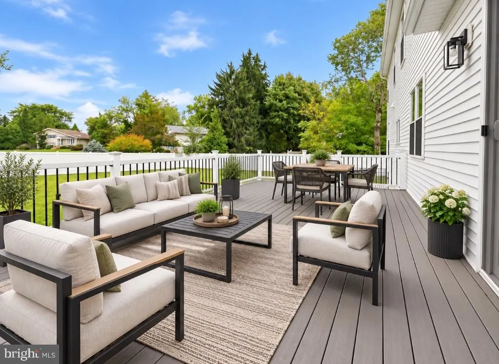
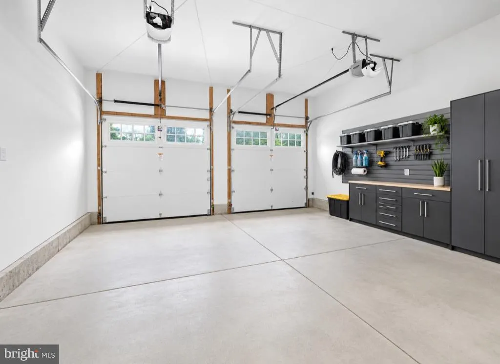
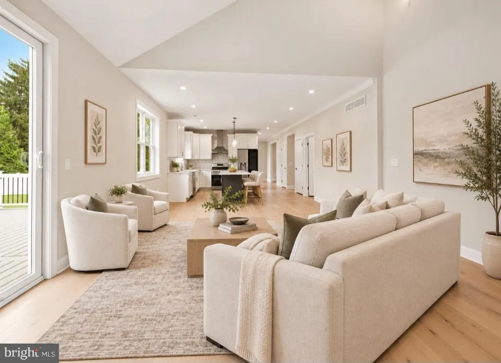
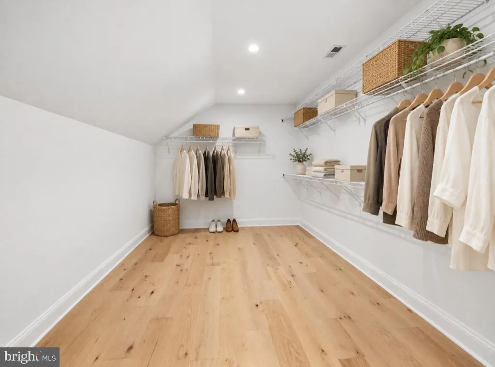
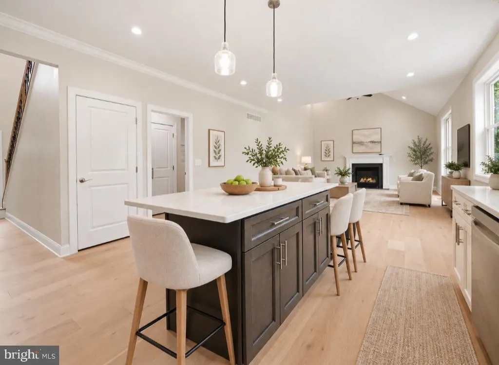
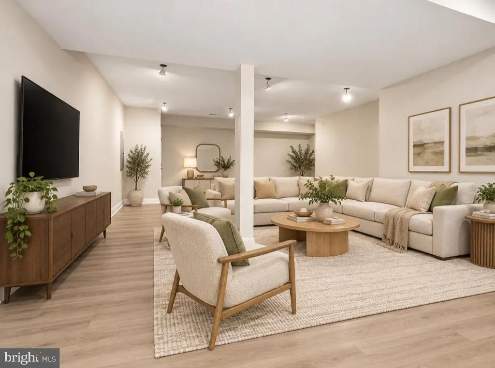
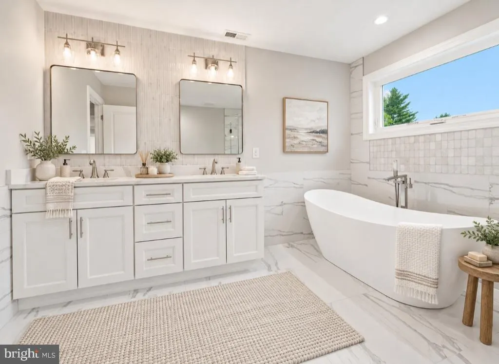
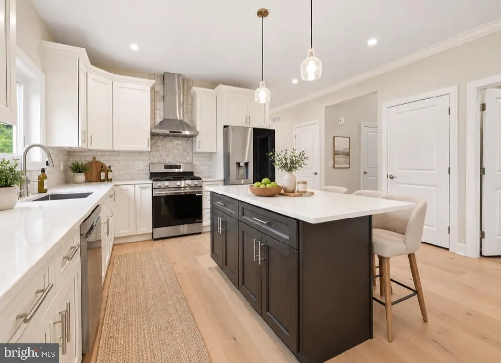
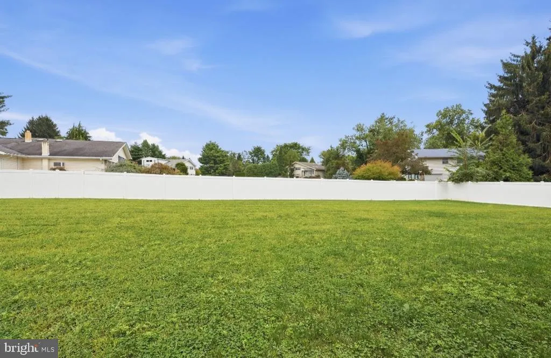
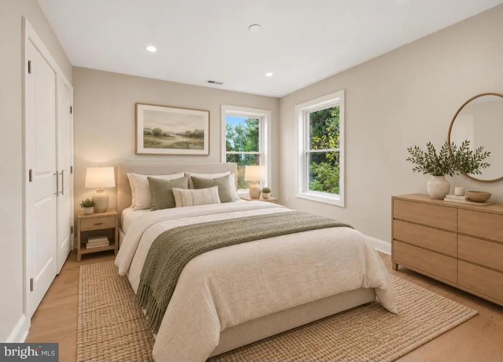
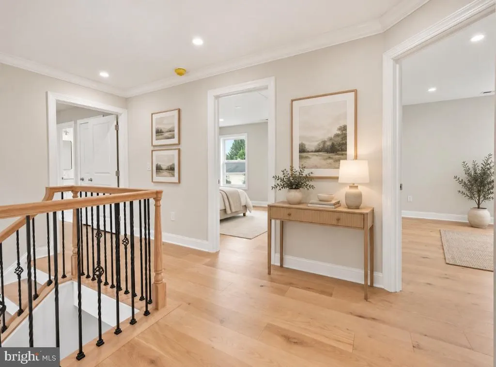
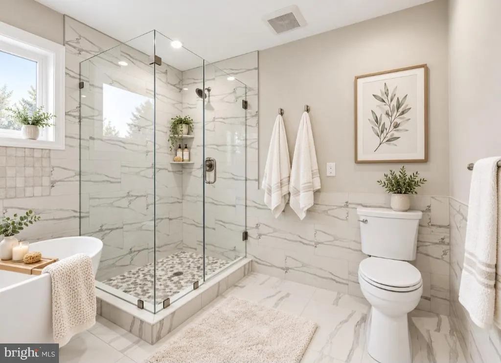
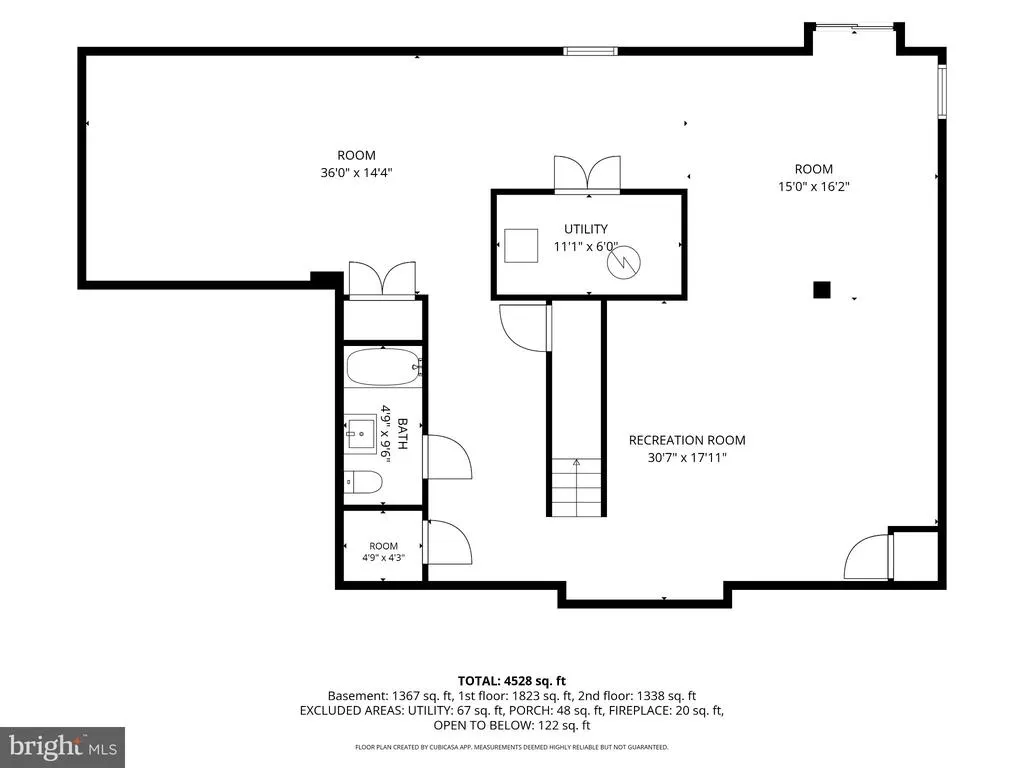
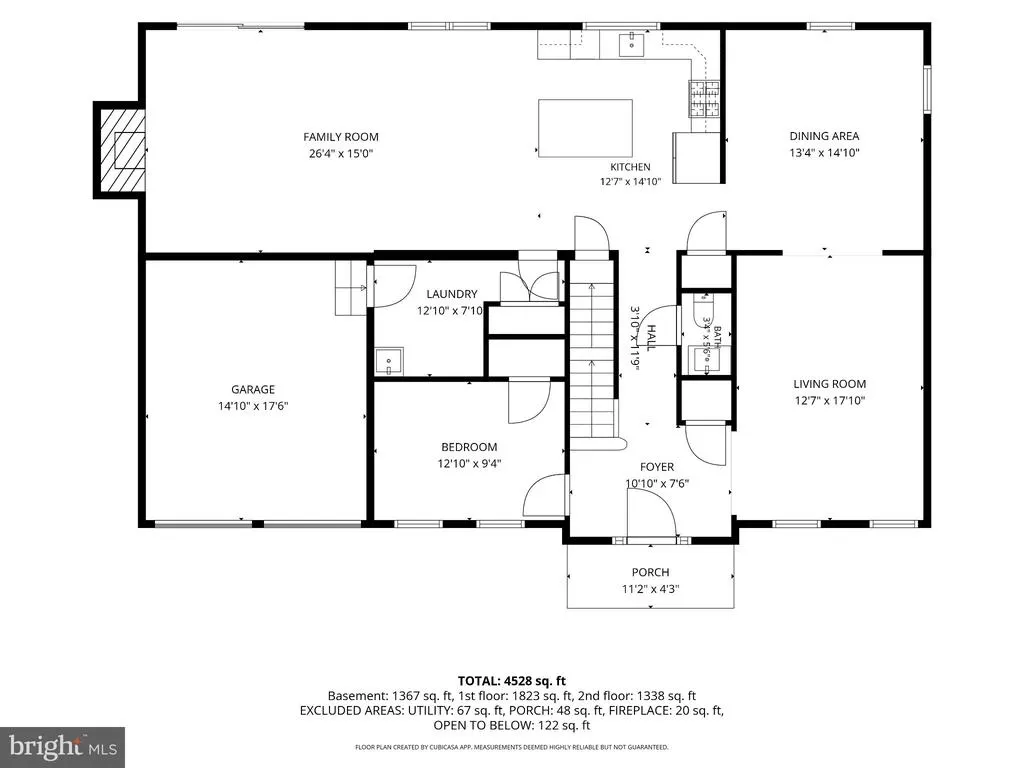
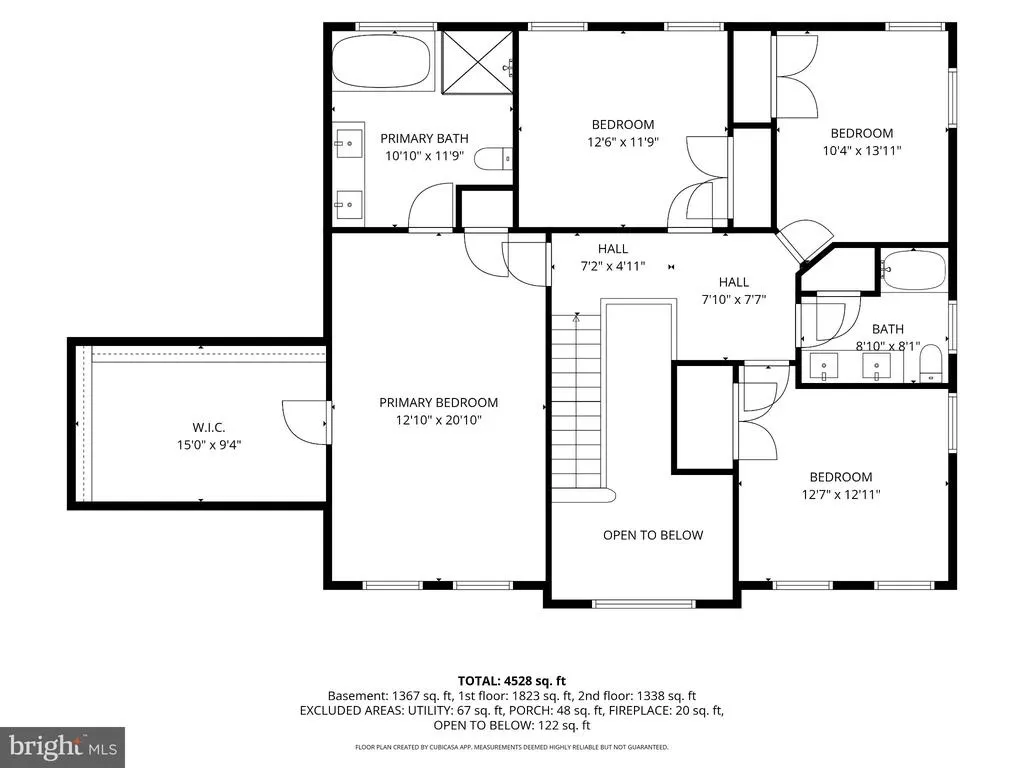
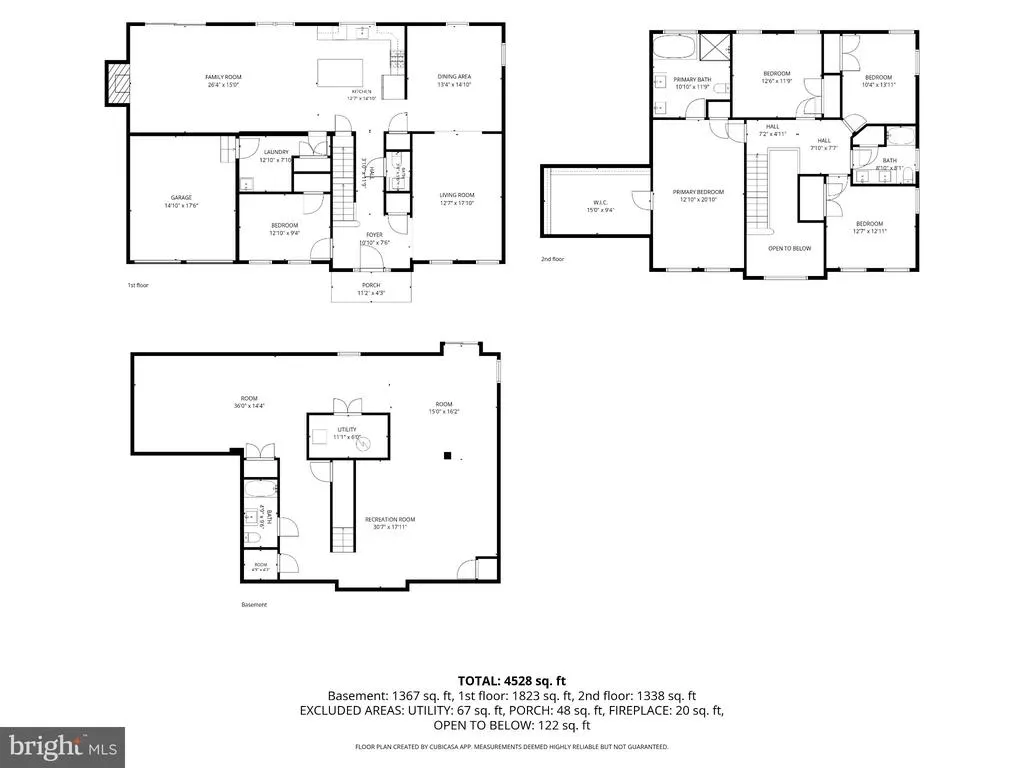
4-bedroom, 3 full and 1 half bath home situated on an approximately 1/2-acre lot. Currently under construction with anticipated delivery in approximately 60 days, this home offers buyers a limited opportunity to make select finish choices, including kitchen and bathroom cabinetry. Selection deadlines are approaching quickly, so buyers interested in personalizing these finishes should act sooner rather than later. Want to get a better feel for the finished home? Buyers also have the opportunity to walk through neighboring 43 Davisville Road, which is approximately 90% complete, to see the builders craftsmanship, layout and quality of finishes firsthand. Thoughtfully designed for todays lifestyle, 45 Davisville combines generous living space, quality construction and desirable modern finishes. The main level features 9-foot ceilings, hardwood flooring, a spacious family room, kitchen, dining room, private office, convenient first-floor laundry and powder room. The kitchen is designed to impress with quartz countertops, a large center island, gas cooking and a stainless steel appliance package. The family room opens through impressive 8-foot sliding doors to a large 25' x 14' Trex deck, creating an easy transition between indoor and outdoor living. Upstairs, youll find four generously sized bedrooms and two full baths. The spacious primary suite features an approximately 200 sq. ft. walk-in closet and luxurious private bath with a 72-inch double vanity, soaking tub and glass-enclosed shower. A well-appointed hall bath serves the additional bedrooms. The FULLY FINISHED WALK-OUT BASEMENT adds exceptional additional living space with 9-foot ceilings, reinforced concrete walls and a third full bath featuring a stall shower. Whether used for a recreation room, guest space, home office, fitness area or additional family living space, this finished lower level significantly expands the versatility of the home. Additional highlights include a two-car garage with 8-foot-high doors and 12-foot ceiling, two-zone gas heating and central air, gas fireplace, high-hat lighting throughout with location-specific light fixtures, premium Harvey windows, front door with sidelights, 200-amp electrical service, fenced rear yard, underground utilities and a certified stormwater management system. Landscaping will include six treesthree in the front and three in the rear of the property. Rear trees are planned to be positioned approximately 16 to 18 feet from the back fence, adding to the setting and future privacy of the yard. Built with energy efficiency and long-term quality in mind, construction features 2x6 exterior wall construction, R-19 wall insulation, R-49 ceiling insulation, engineered floor trusses and lifetime shingles. A ONE-YEAR BUILDER WARRANTY provides additional peace of mind. With construction underway and anticipated delivery in approximately 60 days, now is the time to secure this brand-new home while there is still a limited opportunity to make select cabinetry choices. IMPORTANT: 45 Davisville Road is an ACTIVE CONSTRUCTION SITE. Anyone entering or walking through the property should exercise appropriate caution and follow all builder and agent instructions. Seller reserves the right to make minor substitutions or deviations in materials and finishes based upon product availability. Final tax assessment and tax bill are to be determined; estimated annual taxes are approximately $11,500$12,500.
| Elementary School | Middle School | High School |
|---|---|---|
| Davis Elementary School | Klinger Middle School | Tenant High School |
| Price History | |
|---|---|
| 9/28/2026 | Listed $899,900 |
General Features
| Living Area | 4241 |
|---|---|
| Sewer | Public Sewer |
| Heating | Forced Air |
| Cooling | Central A/C |
| Possession | Settlement |
| Roof | Shingle |
| Appliances | Built-In Range,Dishwasher,Disposal,Oven/Range - Gas,Range Hood,Refrigerator,Water Heater - High-Efficiency |
| Zoning | R2 |
| Garage Spaces | 2.00 |
| Architectural Style | Colonial |
| Construction Materials | Frame |
| School District | CENTENNIAL |
| Year Built | 2026 |
| Electric | 200+ Amp Service |
| Levels | 2 |
| Tax Year | 2026 |
| Ownership | Fee Simple |
| Cool Fuel | Natural Gas |
| Accessibility | >84 Garage Door,2+ Access Exits |
| County | BUCKS |
| New Construction | Yes |
| Property Type | Residential |
| HOA | No |
| Subdivision Name | UPPER SOUTHAMPTON |
| Garage Y/N | Yes |
| Water Access Y/N | No |
| Other Structures | Above Grade,Below Grade |
| Full Baths | 3 |
| Status | ACTIVE |
| Directions | County line Rd to Davisville Rd |
| City | SOUTHAMPTON |
| Senior Community Y/N | No |
| MLS Area | Upper Southampton Twp (10148) |
| Lot Size Units | Square Feet |
| Lot Size Square Feet | 17599.00 |
| Tax Assessed Value | 3930.0 |
| Tax Annual Amount | 927.0 |
| Home Warranty Y/N | Yes |
| Property Condition | Excellent |
| Structure Type | Detached |
| Condo/Coop Association fee Y/N | No |
| Bathrooms Count Main Level | 1.00 |
| Price Per Sq Ft Total AG | 212.19 |
| Acceptable Financing | Conventional,Cash,FHA,VA |
| Additional Parcels Y/N | No |
| Construction Completed Y/N | No |
| Historic Y/N | No |
| Vacation Rental Y/N | No |
| Total SQFT | 4241 |
| Standard Status | Active |
| Year Built Source | Estimated |
| Tax Lot | 011 |
Interior Features
| Interior Amenities | Attic |
|---|---|
| Heating Fuel | Natural Gas |
| Basement | Walkout Stairs |
| Flooring | Ceramic Tile,Engineered Wood,Luxury Vinyl Plank |
| Total Fireplaces | 1 |
| Fireplace Features | Gas/Propane |
| Hot Water | Natural Gas |
| Basement (Y/N) | Yes |
| Heating Y/N | Yes |
| Fireplace Y/N | Yes |
| Above Grade Finished Area | 4241 |
| Half Baths | 1 |
| Central Air Y/N | Yes |
| Total Bedrooms | 4 |
| Below Grade Finished Area Unit Type | Square Feet |
| LivingAreaSource | Assessor |
| Laundry Type | Hookup |
| Below Grade Finished Area Source | Assessor |
| Bedrooms Count All Upper Levels | 4 |
| Bedrooms Count Upper Level 1 | 4 |
| Bathrooms Half Main Level | 1 |
| Bathrooms Full Upper Level 1 | 2 |
| Bathrooms Full Lower Level 1 | 1 |
| Bathrooms Full All Upper Levels | 2 |
| Bathrooms Full All Lower Levels | 1 |
| Bathrooms Count Upper Level 1 | 2.00 |
| Bathrooms Count Lower Level 1 | 1.00 |
| Bathrooms Count All Upper Levels | 2 |
| Bathrooms Count All Lower Levels | 1 |
| Above Grade Finished Area Source | Assessor |
| Above Grade Finished Area Unit Type | Square Feet |
| Total Baths | 4 |
Exterior Features
| Pool | No Pool |
|---|---|
| Fencing | Vinyl |
| Parking Features | Asphalt Driveway |
| Water Source | Public |
| Total Parking Spaces | 6 |
| Garage Features | Garage - Front Entry |
| Type of Parking | Attached Garage,Driveway |
| Foundation Details | Block |
| Water View Y/N | No |
| Lot Size Acres | 0.40 |
| Lot Size Source | Assessor |
| Waterfront Y/N | No |
| Horse Y/N | No |
| Land Assessed Value | 3930.00 |
| Navigable Water Y/N | No |
| Water Oriented Y/N | No |
| # of Attached Garage Spaces | 2 |
Amenities
- Foreclosure
- Views
- Short Sale
- New Construction
- Adult 55+
- Lease To Own
- No HOA Fees
- Furnished
- Primary On Main
- Air Conditioning
- Seller Finance
- Green
- Fixer Upper
- Horse
- Golf
- Fireplace
- Deck
- Garage
- Basement
- Pool
Property vs Single Family Average in 18966
Price
Taxes
Year Built
 © BRIGHT, All Rights Reserved
