









Address
945 Roberts Road, Bensalem, PA
Price
$ 560,000
Property Attributes
- MLS#PABU2131900
- TypeSingle Family
- Listing Status ACTIVE
- CountyBUCKS
- CityBensalem
- AreaBensalem Twp
- NeighborhoodGlen Ashton Farms
- Zip19020
- StyleColonial
- Year Built1988
- Taxes$ 7731
- Price$ 560,000
- Bedrooms4
- Full Bathrooms2
- Half Bathrooms1
- Sqr Footage2156
- Lot Size0.41 Acres
Data Source:
Bright MLS
Property Description
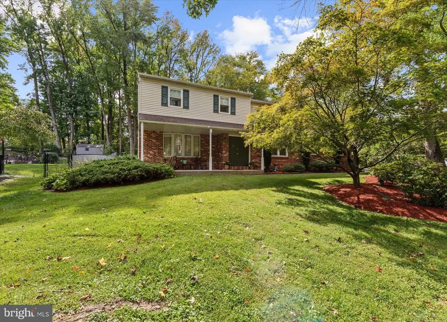
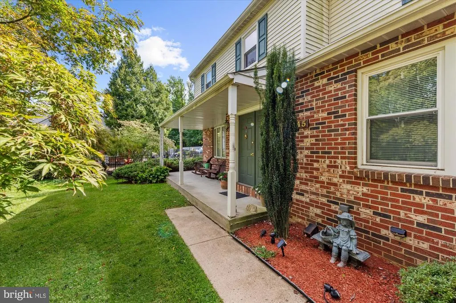
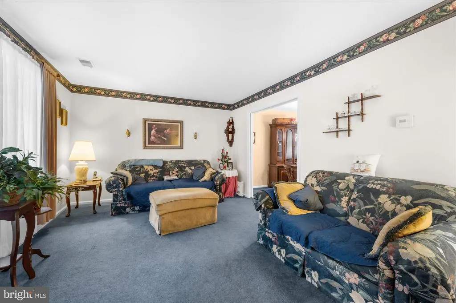
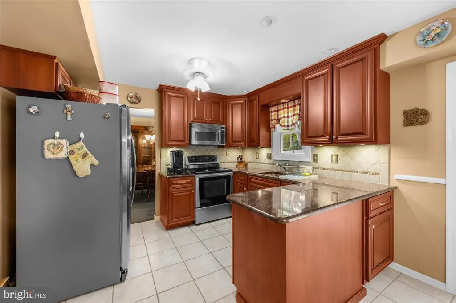
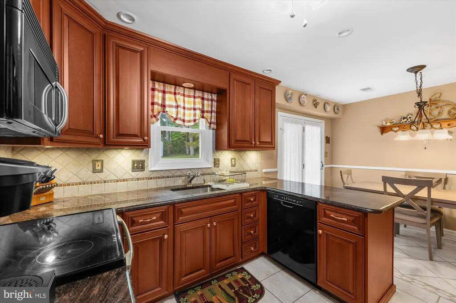
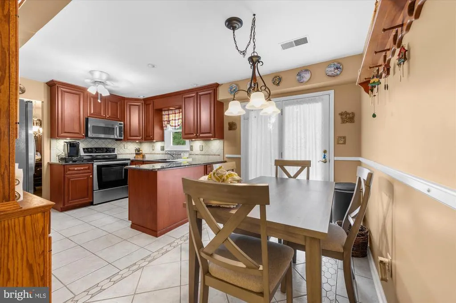
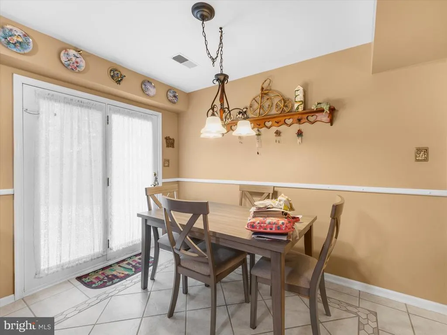
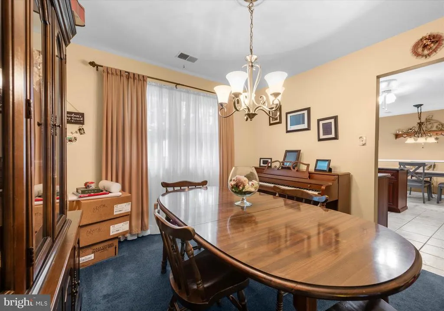
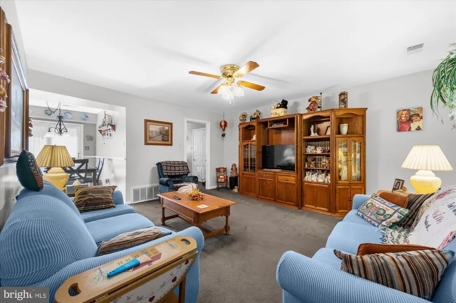
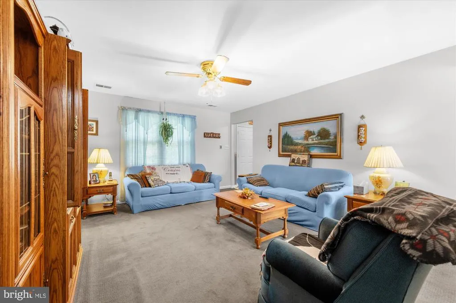
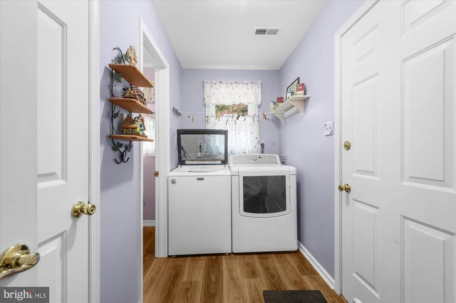
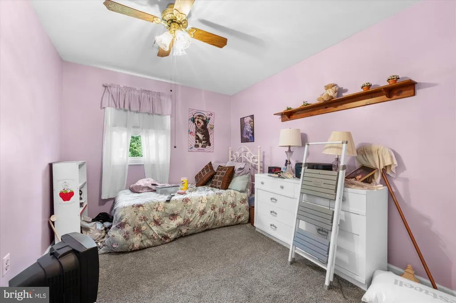
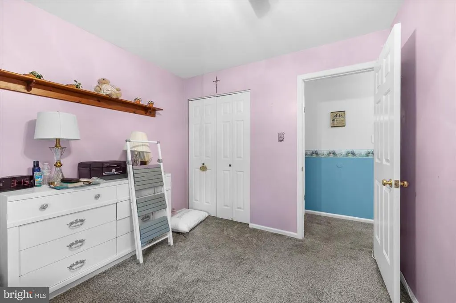
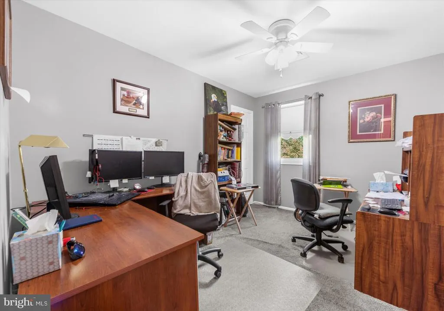
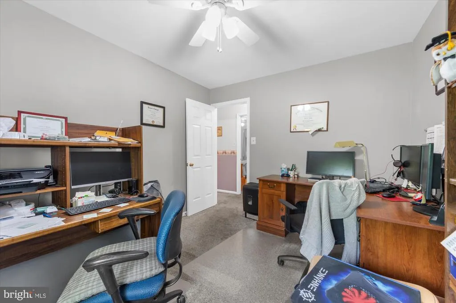
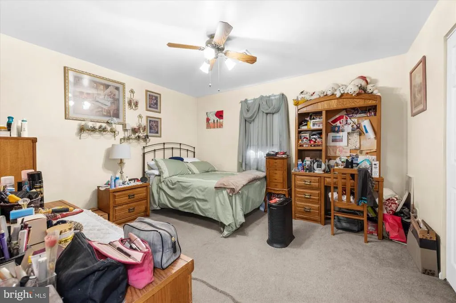
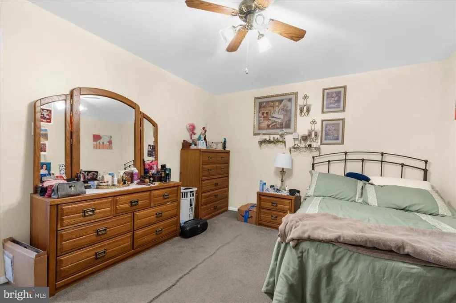
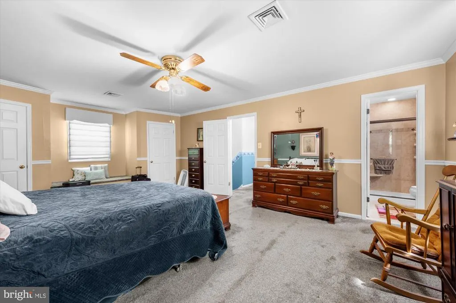
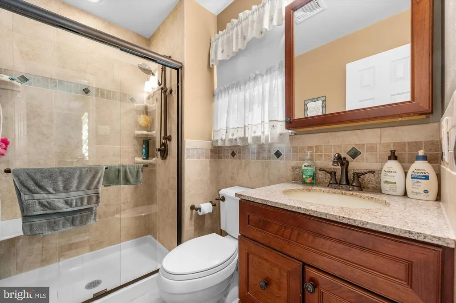
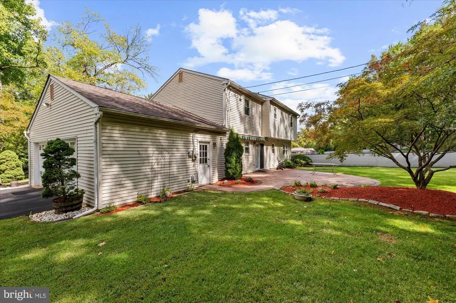
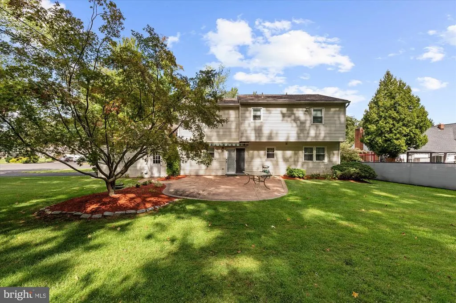
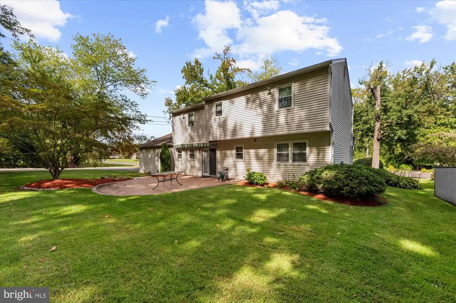
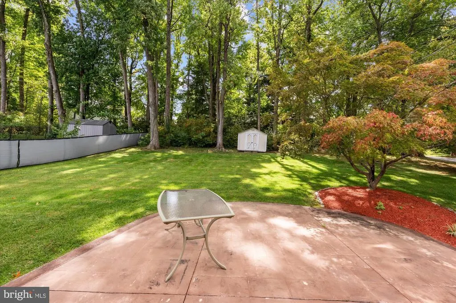
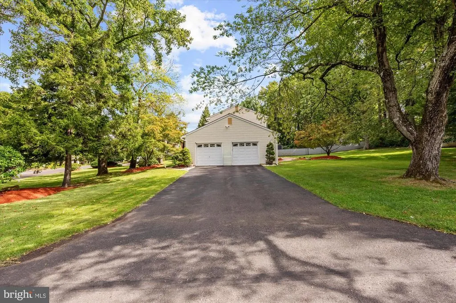
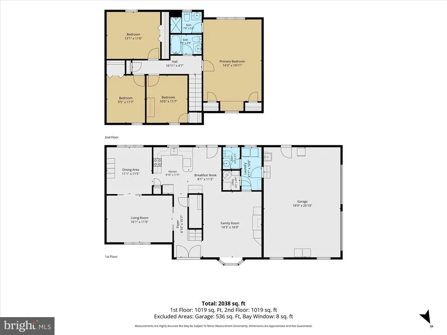
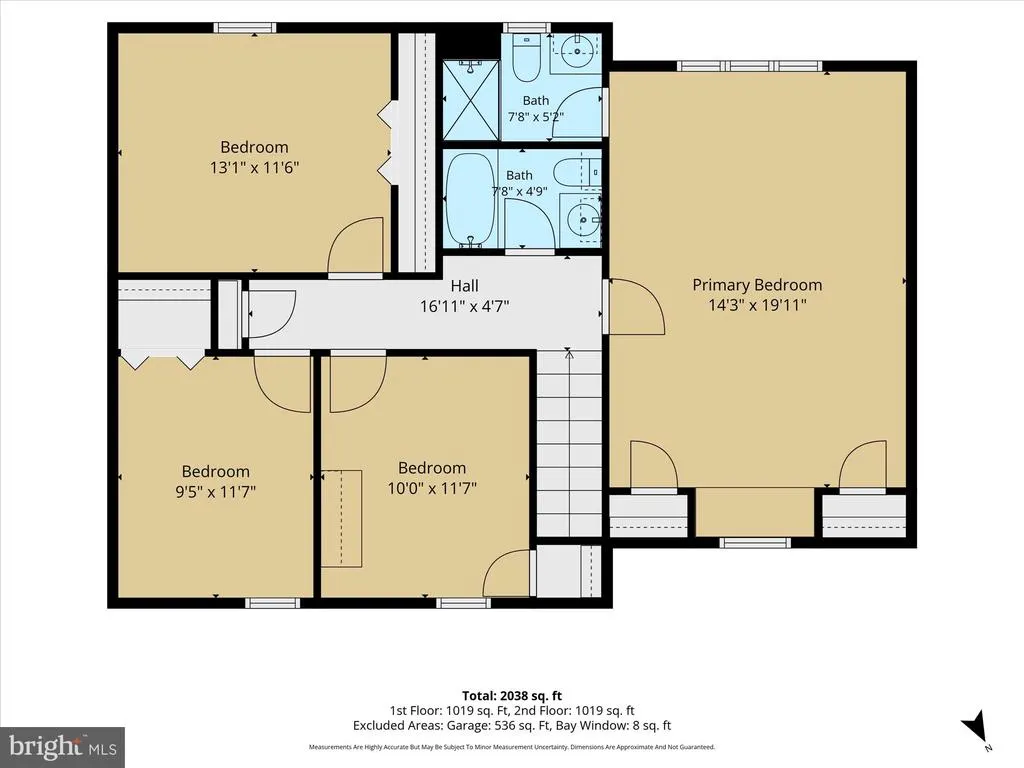
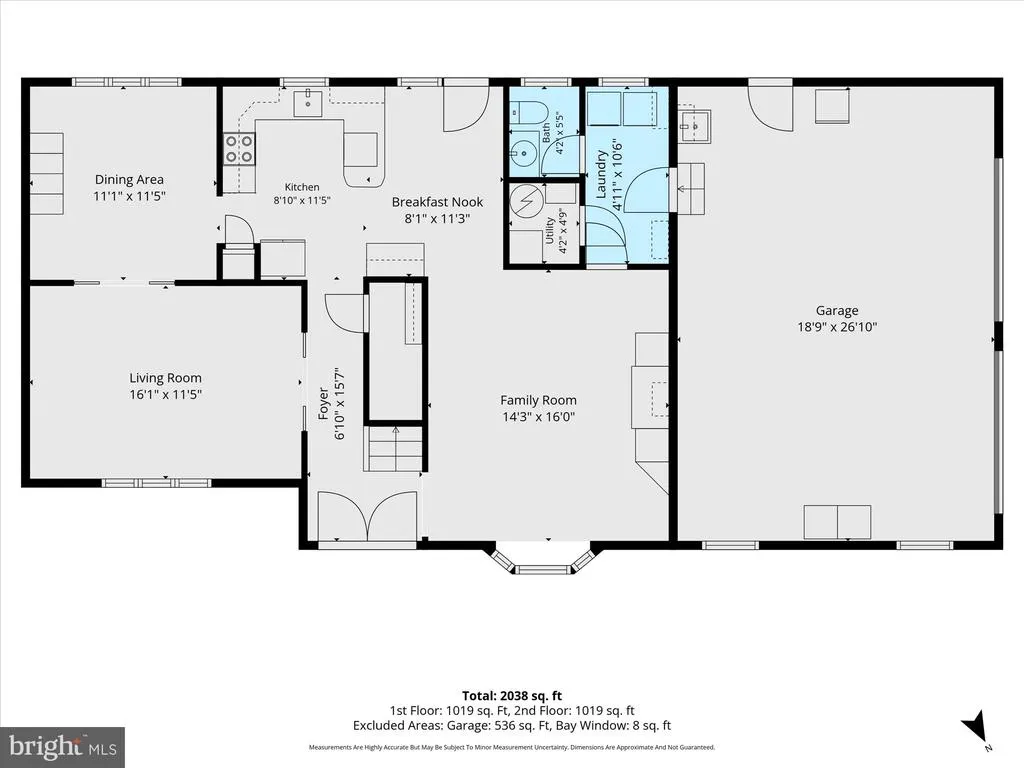
Welcome to this lovely home in sought-after Glen Ashton Farms! Your first impression is sure to be the beautifully landscaped front yard, where mature trees and lush vegetation create a welcoming setting. Step through the impressive double doors and into a warm and inviting living room. The formal dining room provides the perfect space for entertaining family and friends. The gorgeous eat-in kitchen features an abundance of elegant cabinetry, granite countertops, ceramic tile flooring, and a convenient pantry. The refrigerator and built-in microwave are included. The kitchen's eating area features French doors leading to the patio, where the patio furniture is also included. Step outside and enjoy the serenity of the expansive, beautifully landscaped yard, situated on almost a half-acre. Just off the kitchen is the large family room, perfect for relaxing or gathering with guests. A powder room and convenient utility room with included washer and dryer complete this level. The oversized two-car garage offers plenty of room for vehicles and storage, with convenient interior access. There is no shortage of space on this first floor! Be sure to check out the floor plan located at the end of the photos for an excellent overview of the home's layout. The second level is equally impressive, offering three large bedrooms plus a huge primary suite. The upgraded bathroom provides added appeal, while all of the bedrooms offer generous closet space. The spacious primary suite features a gorgeous walk-in shower and linen closet. Additional features include Pella windows, replaced approximately six years ago, a floored attic for additional storage, and even more attic storage space above the garage. This lovingly maintained home offers space, comfort, and a beautiful setting in the desirable Glen Ashton Farms community. Make your appointment today to see all this wonderful home has to offer!
| High School |
|---|
| Bensalem High School |
| Price History | |
|---|---|
| 9/24/2026 | Listed $560,000 |
General Features
| Living Area | 2156 |
|---|---|
| Sewer | Public Sewer |
| Heating | Heat Pump(s) |
| Cooling | Central A/C |
| Possession | Negotiable,Immediate |
| Appliances | Built-In Microwave,Dishwasher,Dryer,Refrigerator,Washer |
| Zoning | R1 |
| Garage Spaces | 2.00 |
| Architectural Style | Colonial |
| Construction Materials | Frame |
| School District | BENSALEM TOWNSHIP |
| Year Built | 1988 |
| Levels | 2 |
| Tax Year | 2026 |
| Ownership | Fee Simple |
| Cool Fuel | Electric |
| Accessibility | None |
| County | BUCKS |
| New Construction | No |
| Property Type | Residential |
| HOA | No |
| Subdivision Name | GLEN ASHTON FARMS |
| Garage Y/N | Yes |
| Water Access Y/N | No |
| Other Structures | Above Grade,Below Grade |
| Total Rooms | 8 |
| Full Baths | 2 |
| Status | ACTIVE |
| Directions | GPS |
| City | BENSALEM |
| Senior Community Y/N | No |
| MLS Area | Bensalem Twp (10102) |
| Lot Size Units | Square Feet |
| Lot Size Square Feet | 17859.60 |
| Tax Assessed Value | 32000.0 |
| Tax Annual Amount | 7731.0 |
| Structure Type | Detached |
| Condo/Coop Association fee Y/N | No |
| Bathrooms Count Main Level | 1.00 |
| Price Per Sq Ft Total AG | 259.74 |
| Vacation Rental Y/N | No |
| Total SQFT | 2156 |
| Standard Status | Active |
| Year Built Source | Assessor |
| Tax Lot | 035-001 |
Interior Features
| Interior Amenities | Attic,Family Room Off Kitchen,Formal/Separate Dining Room,Kitchen - Eat-In,Kitchen - Island,Pantry,Upgraded Countertops |
|---|---|
| Heating Fuel | Electric |
| Hot Water | Electric |
| Basement (Y/N) | No |
| Heating Y/N | Yes |
| Window Features | Bay/Bow |
| Fireplace Y/N | No |
| Above Grade Finished Area | 2156 |
| Half Baths | 1 |
| Central Air Y/N | Yes |
| Total Bedrooms | 4 |
| Below Grade Finished Area Unit Type | Square Feet |
| LivingAreaSource | Assessor |
| Laundry Type | Main Floor |
| Below Grade Finished Area Source | Assessor |
| Bedrooms Count All Upper Levels | 4 |
| Bedrooms Count Upper Level 1 | 4 |
| Bathrooms Half Main Level | 1 |
| Bathrooms Full Upper Level 1 | 2 |
| Bathrooms Full All Upper Levels | 2 |
| Bathrooms Count Upper Level 1 | 2.00 |
| Bathrooms Count All Upper Levels | 2 |
| Above Grade Finished Area Source | Assessor |
| Above Grade Finished Area Unit Type | Square Feet |
| Total Baths | 3 |
Exterior Features
| Pool | No Pool |
|---|---|
| Water Source | Public |
| Inclusions | Washer,Dryer,2 Refrigerators,lawn furniture - table with 6 chairs. Other furniture is also available |
| Total Parking Spaces | 6 |
| Garage Features | Garage - Side Entry,Garage Door Opener,Inside Access,Oversized |
| Type of Parking | Attached Garage,Driveway |
| Foundation Details | Slab |
| Water View Y/N | No |
| Lot Dimensions | 97x185 Lot dimensions are from listing when seller purchased the home in 1993. Public records do not show lot dimensions. |
| Lot Size Acres | 0.41 |
| Lot Size Source | Estimated |
| Waterfront Y/N | No |
| Land Assessed Value | 5880.00 |
| Navigable Water Y/N | No |
| Water Oriented Y/N | No |
| # of Attached Garage Spaces | 2 |
| LotDimensionsSource | Estimated |
Amenities
- Foreclosure
- Views
- Short Sale
- New Construction
- Adult 55+
- Lease To Own
- No HOA Fees
- Furnished
- Primary On Main
- Air Conditioning
- Seller Finance
- Green
- Fixer Upper
- Horse
- Golf
- Fireplace
- Deck
- Garage
- Basement
- Pool
Property vs Single Family Average in 19020
Price
Taxes
Year Built
 © BRIGHT, All Rights Reserved
