
Open House Sat, Oct 3rd 12:00 PM - 2:00 PM



Address
331 E Hazard Street, Summit Hill, PA
Price
$ 175,000
Property Attributes
- MLS#PACC2008256
- TypeSingle Family
- Listing Status ACTIVE
- CountyCARBON
- CitySummit Hill
- AreaSummit Hill Boro
- NeighborhoodSummit Hill
- Zip18250
- StyleTraditional
- Year Built1921
- Taxes$ 3994
- Price$ 175,000
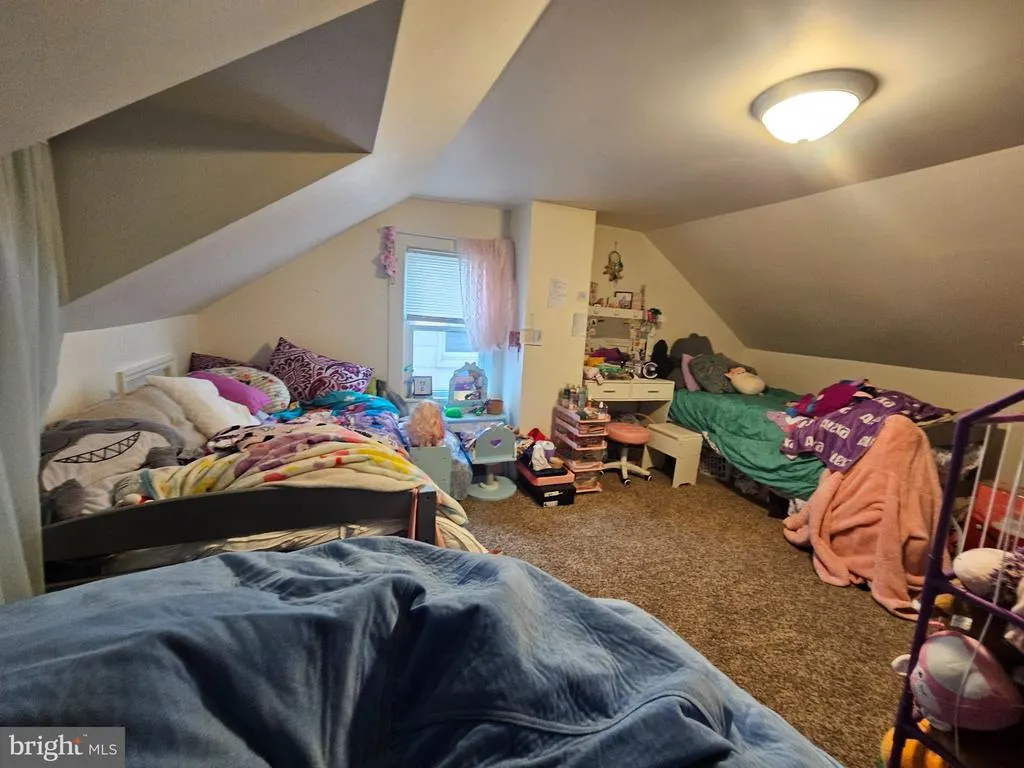
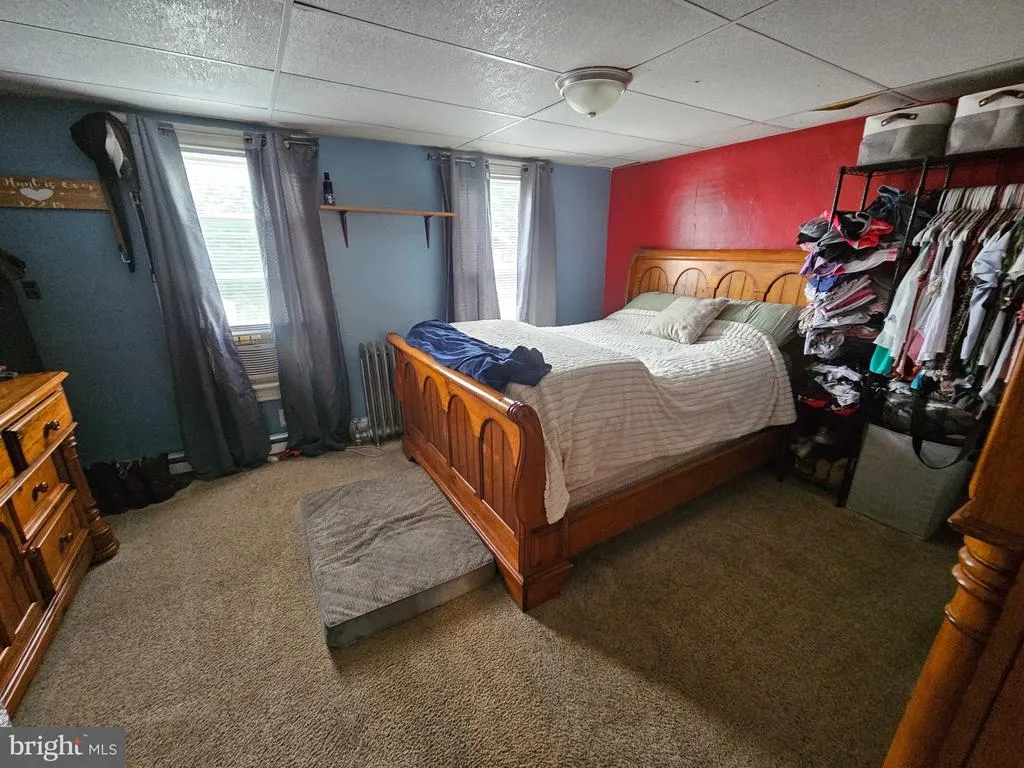
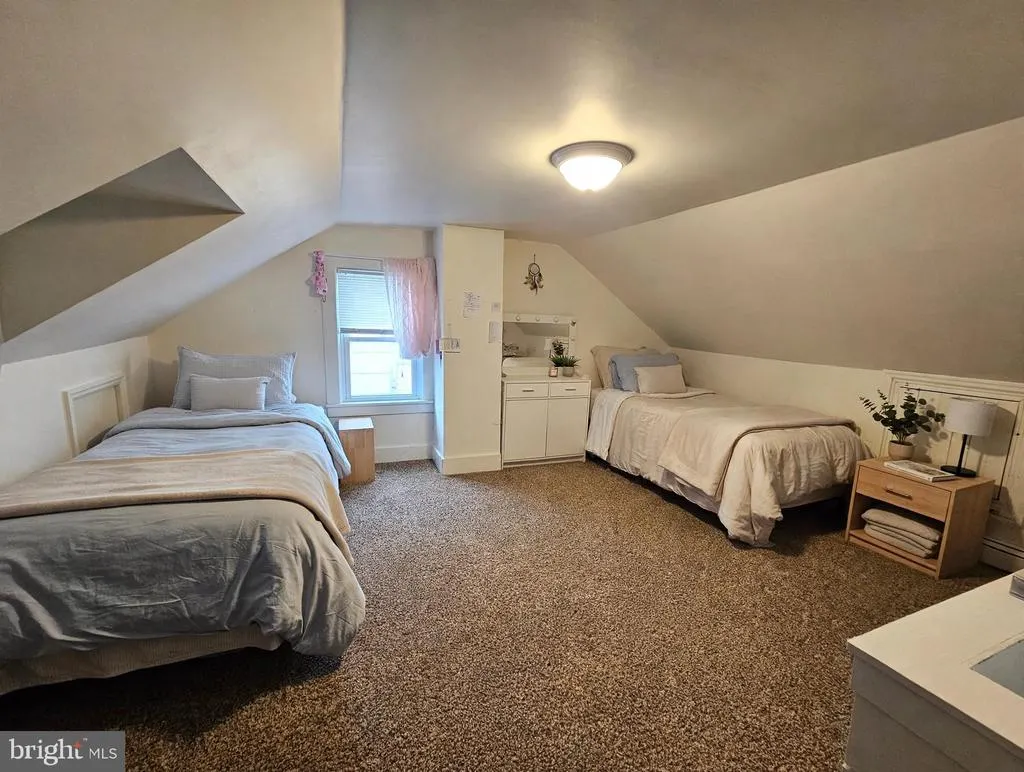
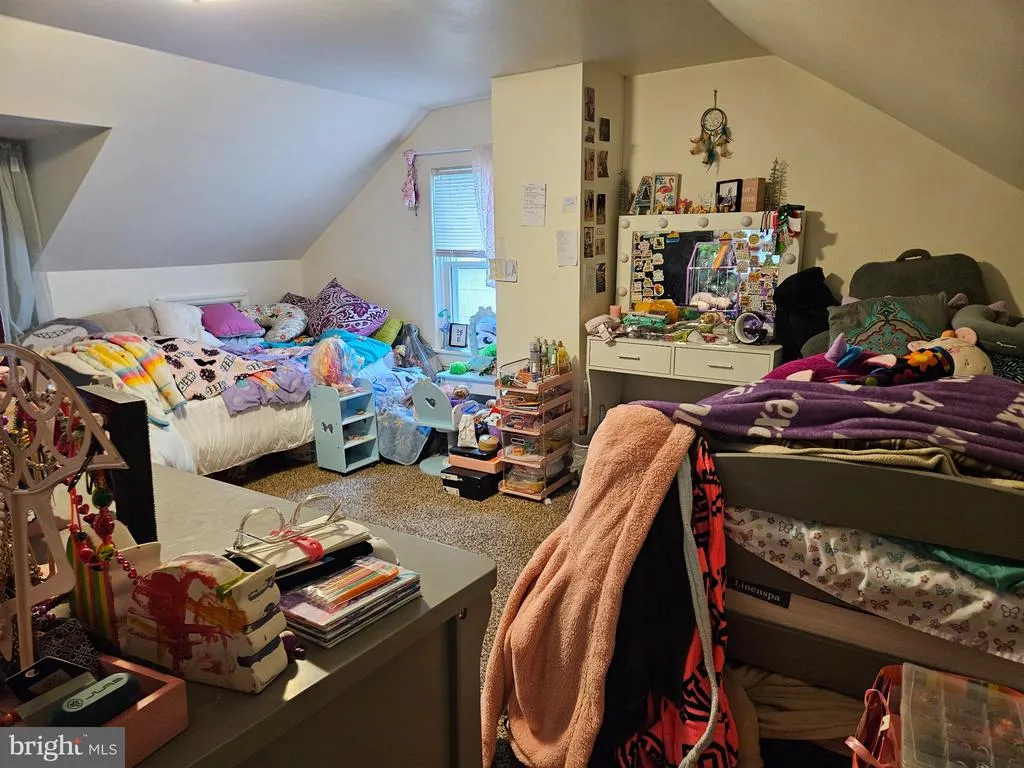
- Bedrooms4
- Full Bathrooms1
- Half Bathrooms1
- Sqr Footage1350
- Lot Size0.06 Acres
Data Source:
Bright MLS
Property Description
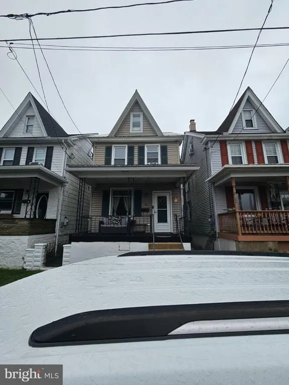
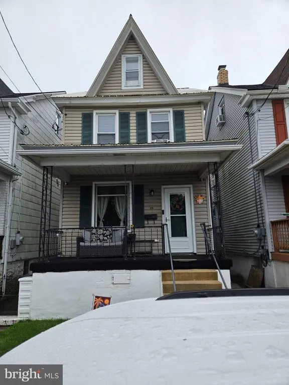
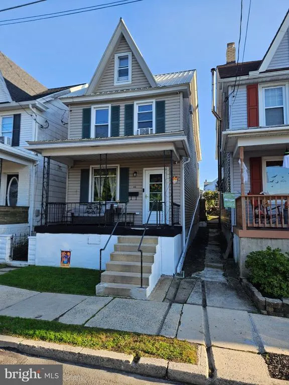
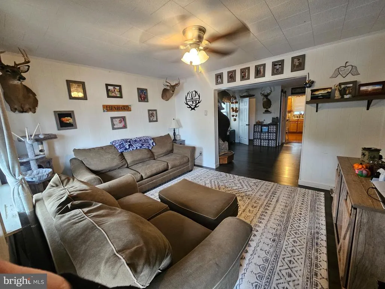
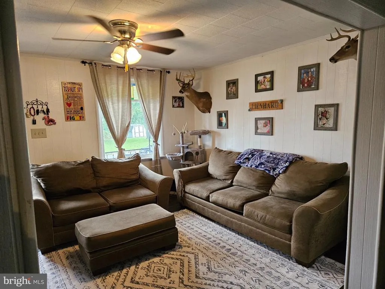
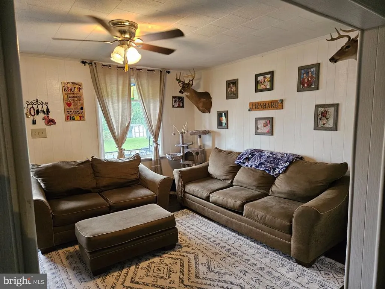
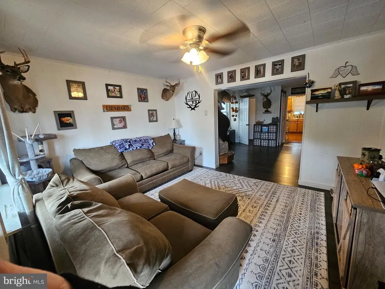
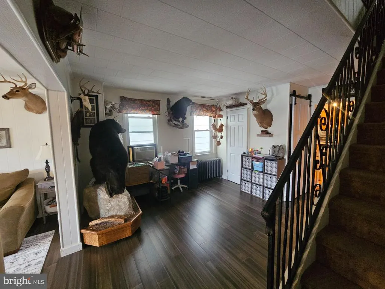
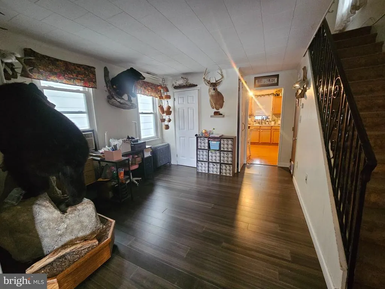
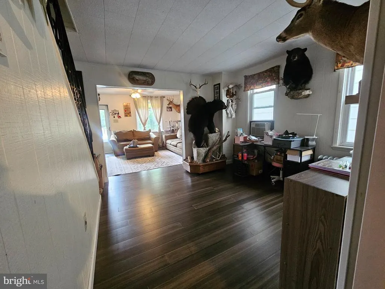
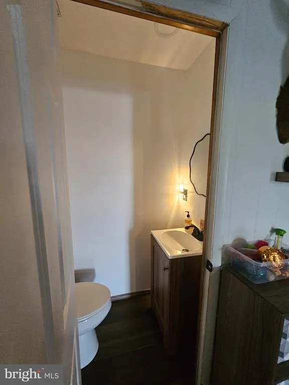
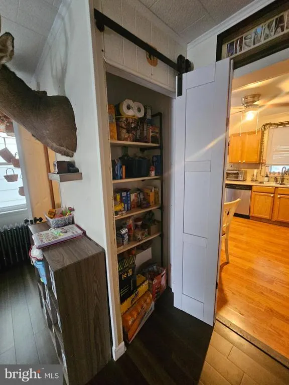
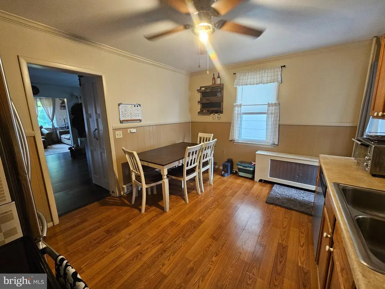
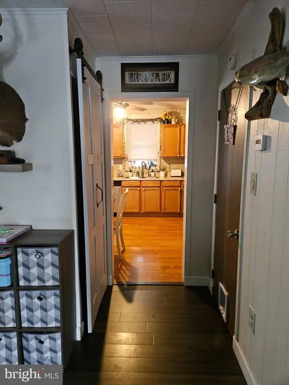
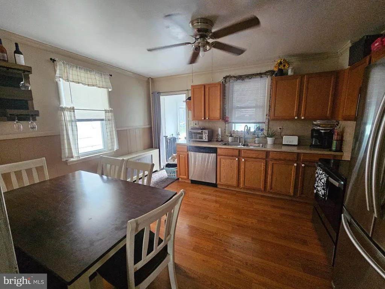
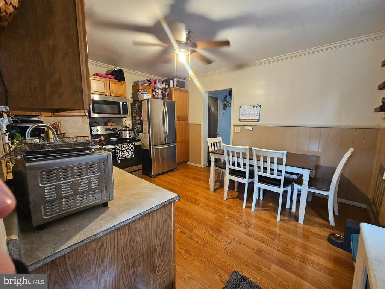
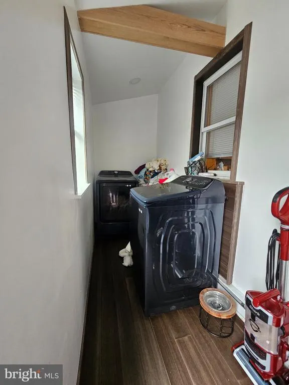
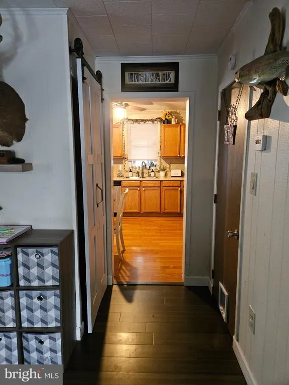
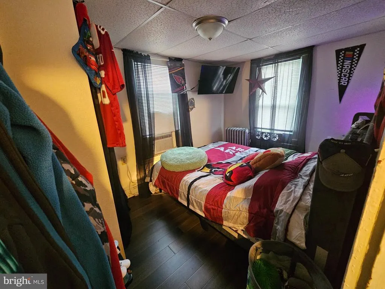
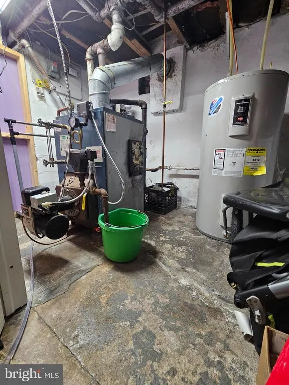
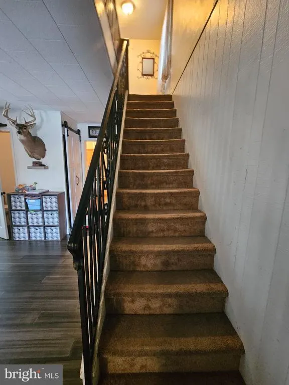
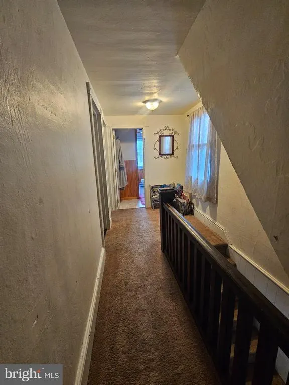
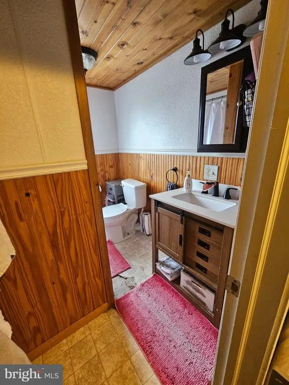
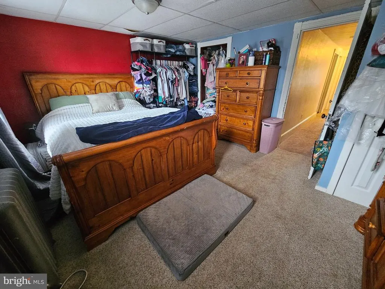
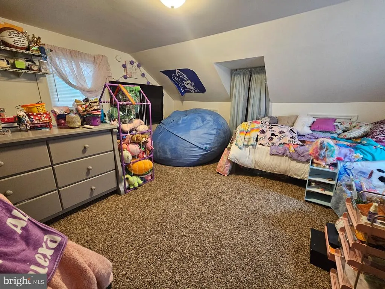
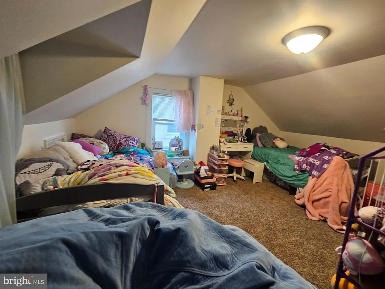
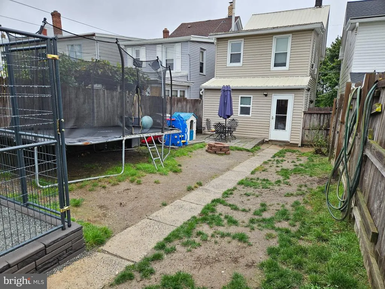
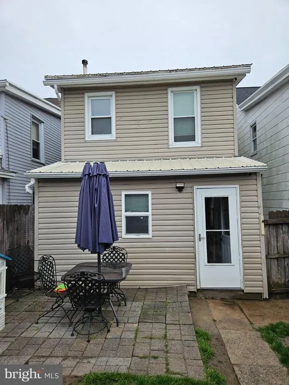
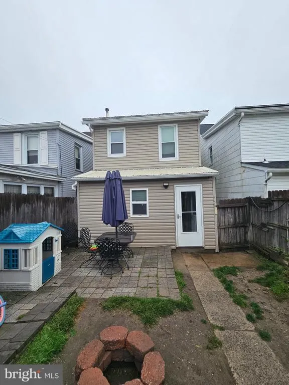
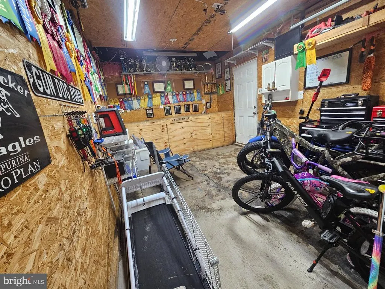
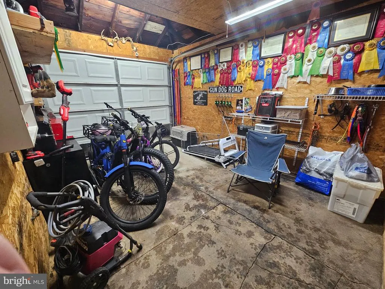
Welcome to 331 E Hazard St! This fully detached, move in ready home with a garage, is waiting for its new owner! Upon entering the home, you will be greeted by the first floor living room area that boasts plenty of sunlight from a picture window! The dining room has plenty of space to host dinners. A half bath and pantry are an added bonus! The kitchen allows plenty of space for food preparation and storage. Don't forget enough room for a full size kitchen table! One of the best parts? Main level laundry area! The back yard is fully fenced in and also where you will see your detached garage. Don't forget the partially finished basement with additional storage space. The second floor offers a full bathroom and 3 nice sized bedrooms. The third floor has an additional 4th bedroom! This home offers everything you will need to live comfortably in a quiet section of Summit Hill. This home is located only a few minutes from Mauch Chunk lake, Jim Thorpe PA and many other outdoor walking/ hiking trails.
| Elementary School | Middle School | High School |
|---|---|---|
| Panther Valley Elem | Panther Valley Middle | Panther Valley High |
| Price History | |
|---|---|
| 9/28/2026 | Listed $175,000 |
General Features
| Living Area | 1350 |
|---|---|
| Sewer | Public Sewer |
| Heating | Hot Water |
| Cooling | Ceiling Fan(s) |
| Possession | Settlement |
| Roof | Metal,Rubber,Architectural Shingle |
| Appliances | Dishwasher,Microwave |
| Zoning | RESIDENTIAL |
| Garage Spaces | 1.00 |
| Architectural Style | Traditional |
| Construction Materials | Vinyl Siding |
| School District | PANTHER VALLEY |
| Exclusions | Ring doorbell camera,stove,fridge,washer,dryer,kennels and butcher block counter |
| Year Built | 1921 |
| Levels | 3 |
| Tax Year | 2026 |
| Ownership | Fee Simple |
| Cool Fuel | None |
| Accessibility | 2+ Access Exits |
| County | CARBON |
| New Construction | No |
| Property Type | Residential |
| HOA | No |
| Subdivision Name | SUMMIT HILL |
| Garage Y/N | Yes |
| Water Access Y/N | No |
| Other Structures | Above Grade |
| Full Baths | 1 |
| Status | ACTIVE |
| Directions | Follow 209 through Lansford then make a turn onto Spring Garden Rd. Travel up to Summit Hill and make a left hand turn onto Hazard St. House will be on the right. |
| City | SUMMIT HILL |
| Disclosures | Lead Based Paint - State,Prop Disclosure |
| Senior Community Y/N | No |
| MLS Area | Summit Hill Boro (13420) |
| Lot Size Units | Square Feet |
| Lot Size Square Feet | 2613.02 |
| Tax Assessed Value | 36455.0 |
| Tax Annual Amount | 3994.0 |
| Property Condition | Very Good |
| Structure Type | Detached |
| Condo/Coop Association fee Y/N | No |
| Bathrooms Count Main Level | 1.00 |
| Price Per Sq Ft Total AG | 129.63 |
| Acceptable Financing | Cash,Conventional,FHA,USDA,VA |
| Lease Considered Y/N | No |
| Vacation Rental Y/N | No |
| Total SQFT | 1350 |
| Standard Status | Active |
| Year Built Source | Assessor |
Interior Features
| Interior Amenities | Attic,Carpet,Ceiling Fan(s),Kitchen - Eat-In |
|---|---|
| Heating Fuel | Electric,Oil |
| Basement | Improved,Partially Finished,Outside Entrance,Poured Concrete |
| Flooring | Carpet,Luxury Vinyl Plank |
| Hot Water | Oil |
| Basement (Y/N) | Yes |
| Heating Y/N | Yes |
| Fireplace Y/N | No |
| Above Grade Finished Area | 1350 |
| Half Baths | 1 |
| Central Air Y/N | No |
| Total Bedrooms | 4 |
| LivingAreaSource | Assessor |
| Bedrooms Count All Upper Levels | 4 |
| Bedrooms Count Upper Level 1 | 3 |
| Bedrooms Count Upper Level 2 | 1 |
| Bathrooms Half Main Level | 1 |
| Bathrooms Full Upper Level 1 | 1 |
| Bathrooms Full All Upper Levels | 1 |
| Bathrooms Count Upper Level 2 | 0.00 |
| Bathrooms Count Upper Level 1 | 1.00 |
| Bathrooms Count Lower Level 1 | 0.00 |
| Bathrooms Count All Upper Levels | 1 |
| Above Grade Finished Area Source | Assessor |
| Above Grade Finished Area Unit Type | Square Feet |
| Total Baths | 2 |
Exterior Features
| Pool | No Pool |
|---|---|
| Fencing | Wood |
| Water Source | Public |
| Inclusions | Dishwasher,Microwave,Splash sink in basement,security cameras |
| Total Parking Spaces | 1 |
| Garage Features | Garage - Rear Entry |
| Type of Parking | Detached Garage,On Street |
| Foundation Details | Concrete Perimeter |
| Water View Y/N | No |
| Lot Size Acres | 0.06 |
| Lot Size Source | Estimated |
| Waterfront Y/N | No |
| Navigable Water Y/N | No |
| Water Oriented Y/N | No |
| # of Detached Garage Spaces | 1 |
Amenities
- Foreclosure
- Views
- Short Sale
- New Construction
- Adult 55+
- Lease To Own
- No HOA Fees
- Furnished
- Primary On Main
- Air Conditioning
- Seller Finance
- Green
- Fixer Upper
- Horse
- Golf
- Fireplace
- Deck
- Garage
- Basement
- Pool
Property vs Single Family Average in 18250
Price
Taxes
Year Built
 © BRIGHT, All Rights Reserved
