
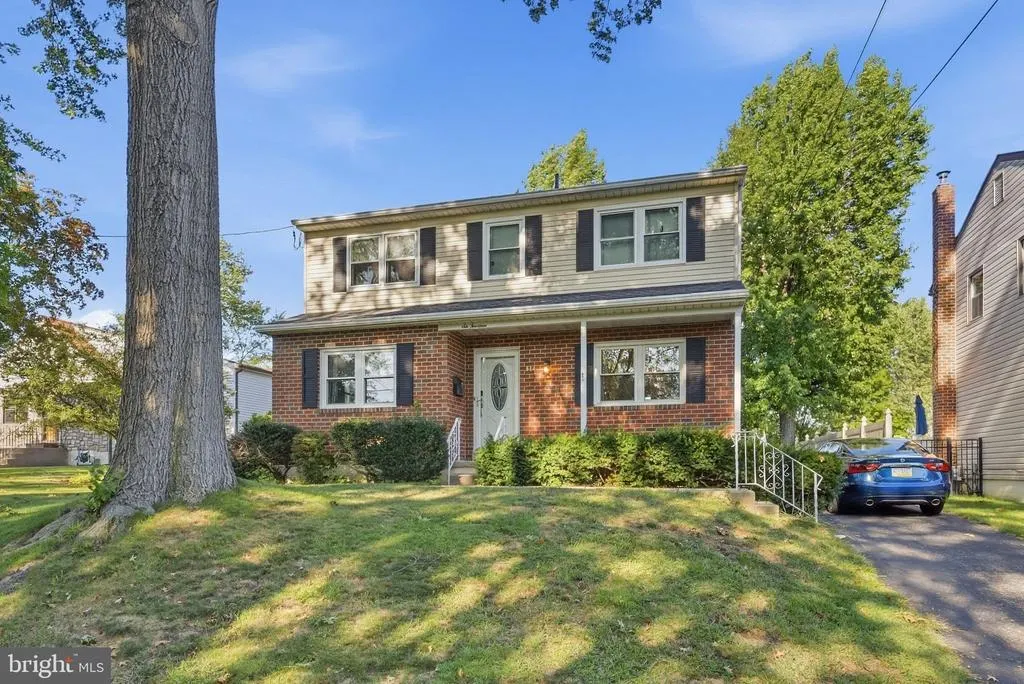
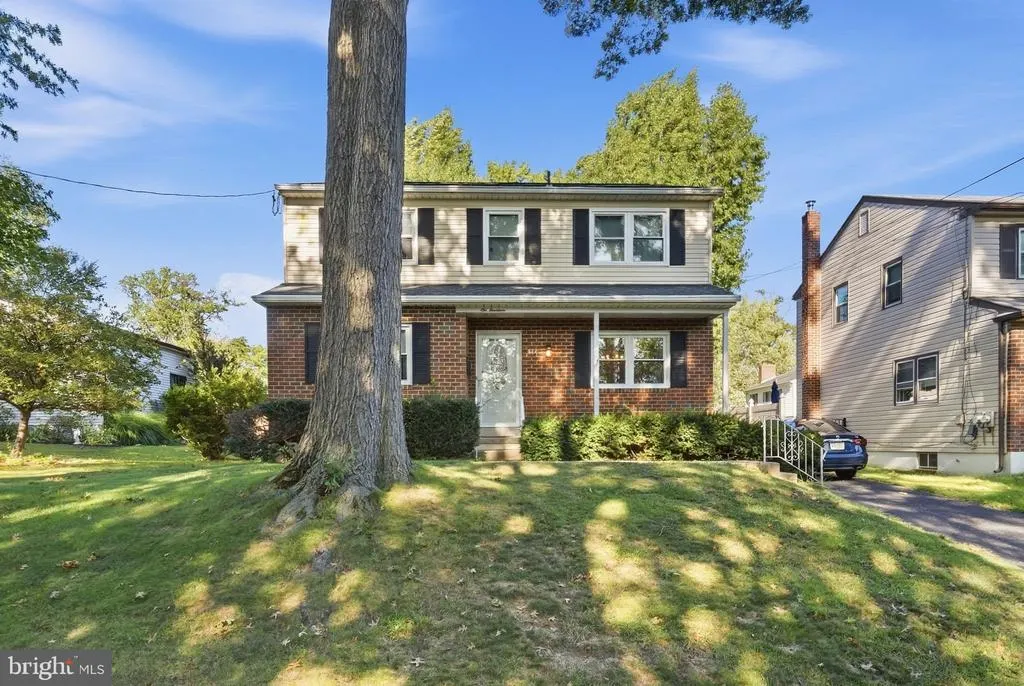
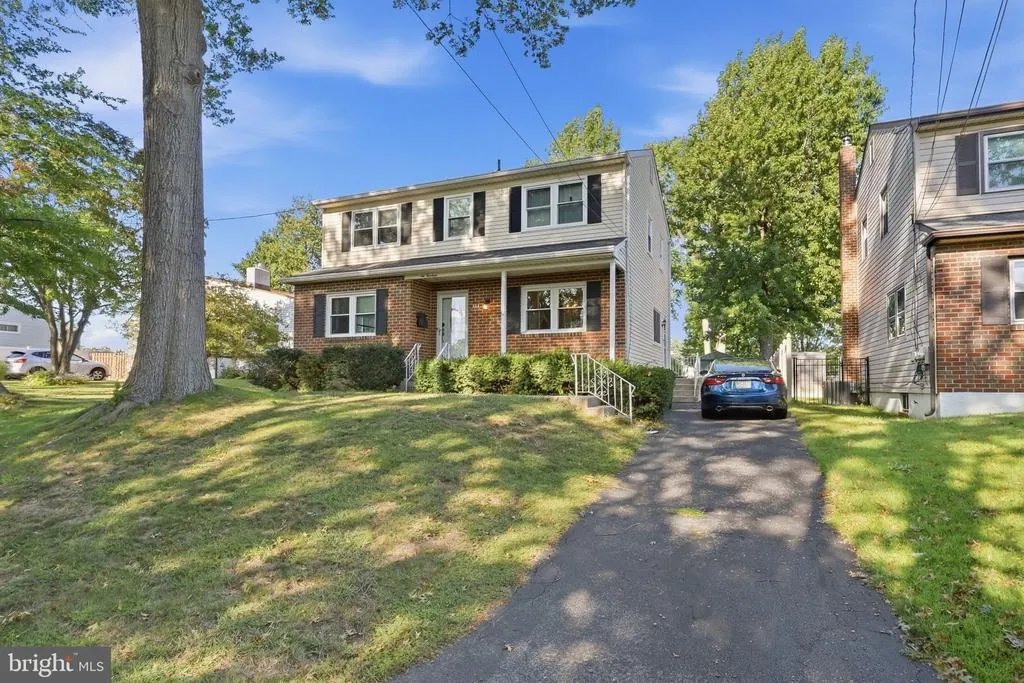
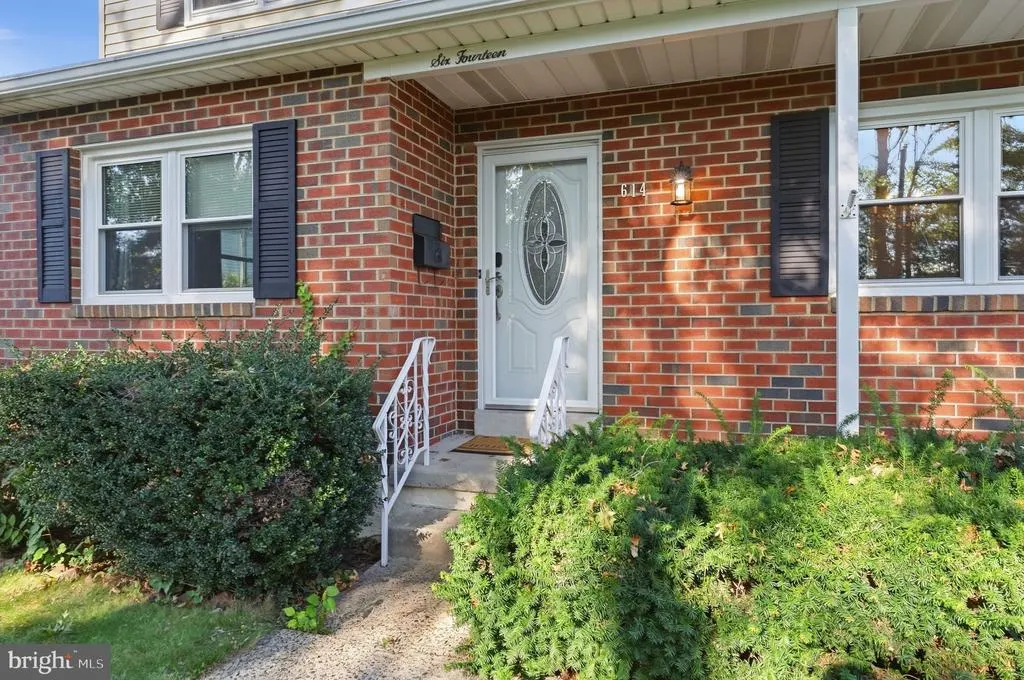


Address
614 Highland Terrace, Holmes, PA
Price
$ 485,000
Property Attributes
- MLS#PADE2124398
- TypeSingle Family
- Listing Status ACTIVE
- CountyDELAWARE
- CityHolmes
- AreaRidley Twp
- Zip19043
- StyleColonial
- Year Built1974
- Taxes$ 9473
- Price$ 485,000
- Bedrooms4
- Full Bathrooms3
- Half Bathrooms0
- Sqr Footage2504
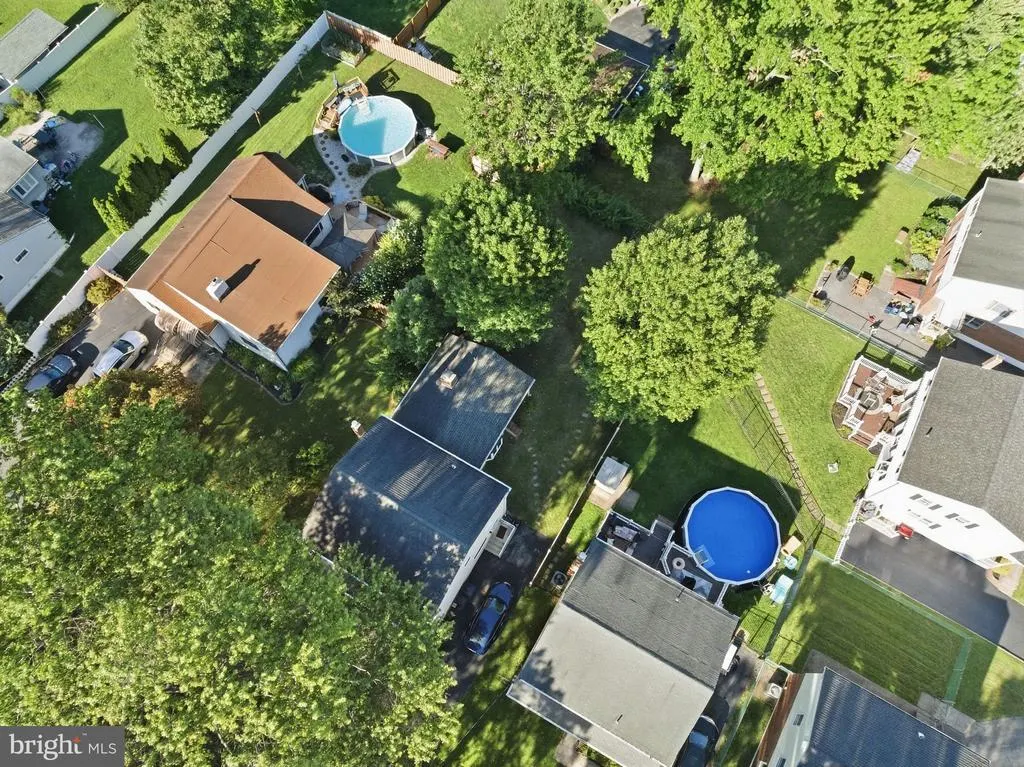
- Lot Size0.15 Acres
Data Source:
Bright MLS
Property Description
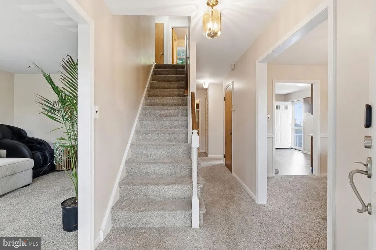
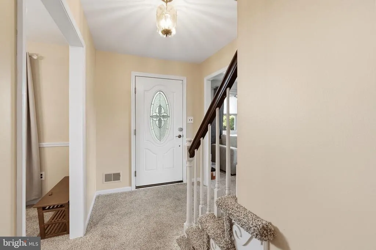
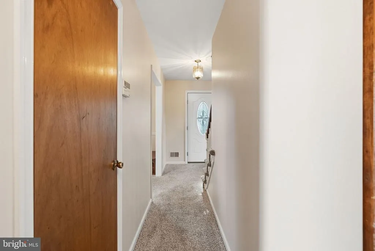
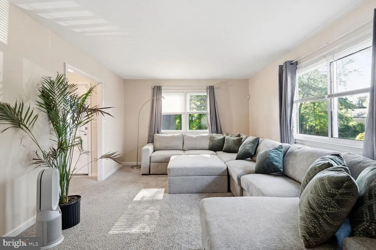
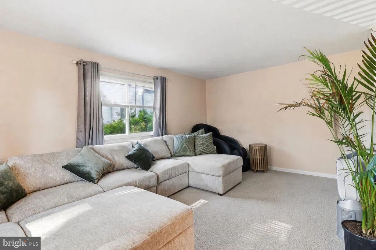
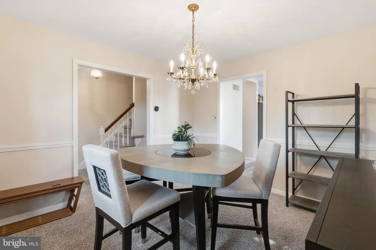
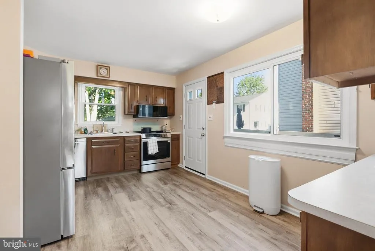
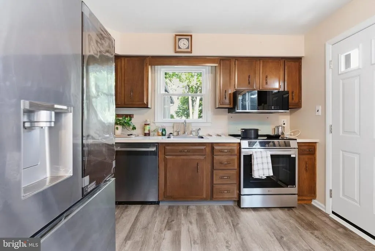
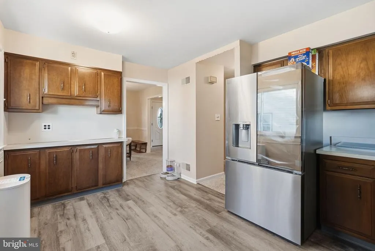
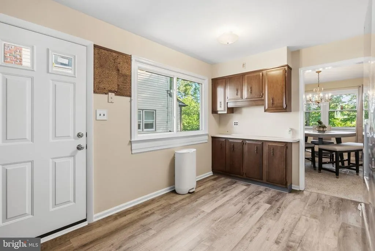
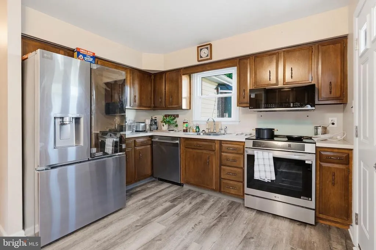
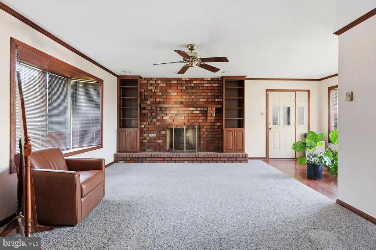
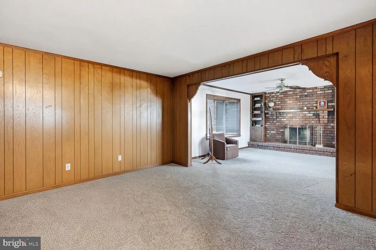
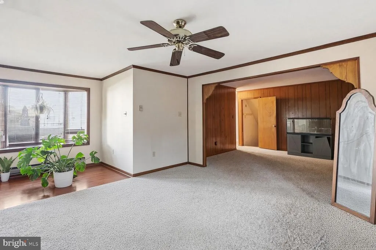
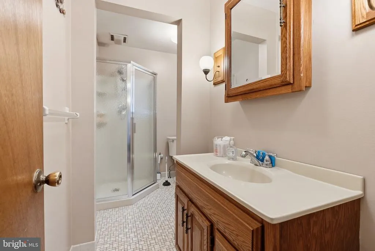
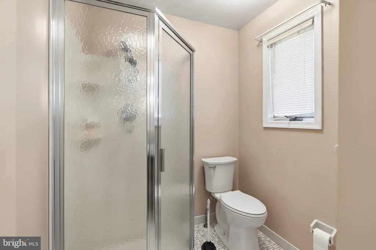
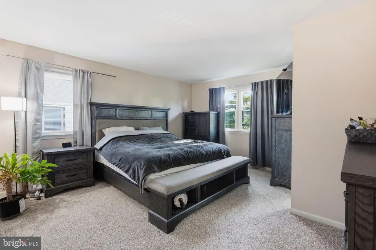
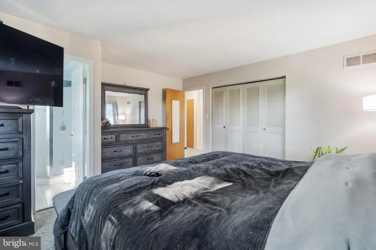
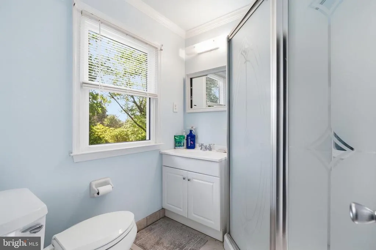
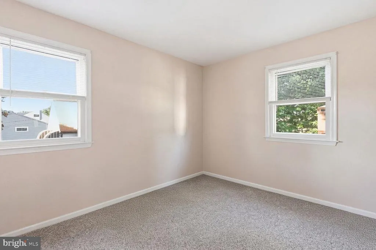
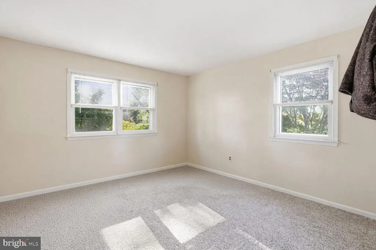
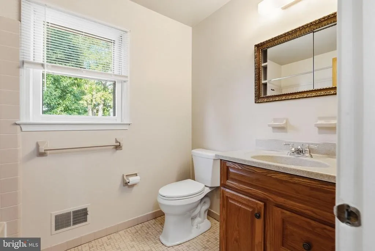
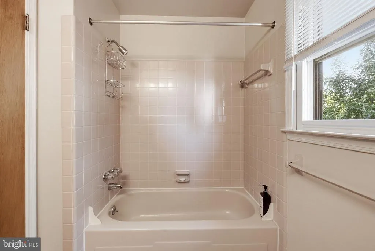
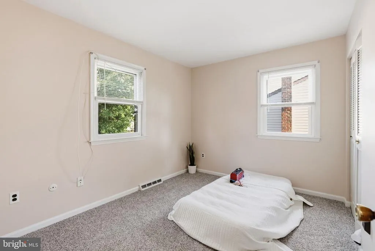
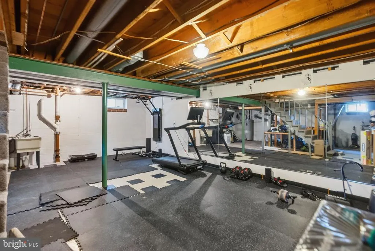
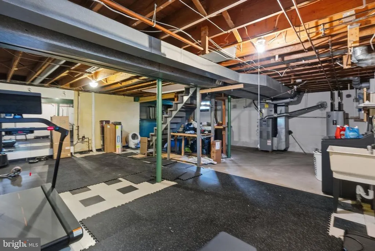
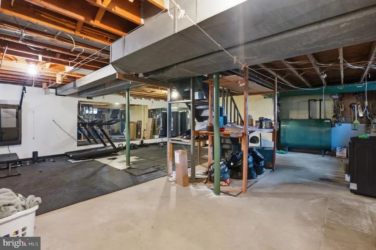
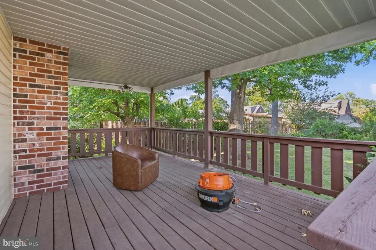
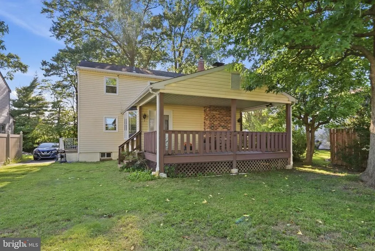
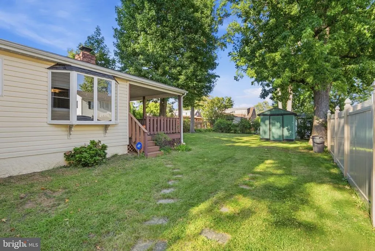
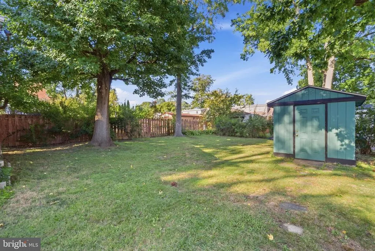
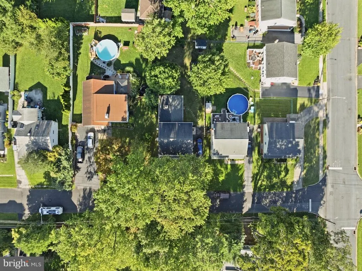
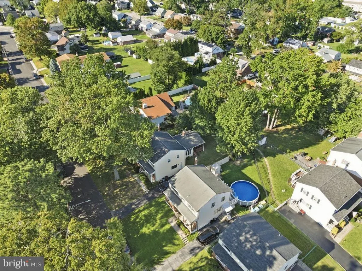
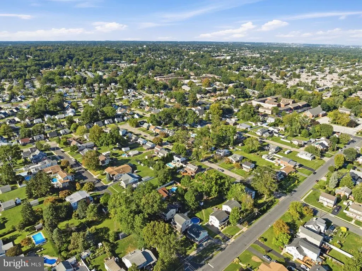
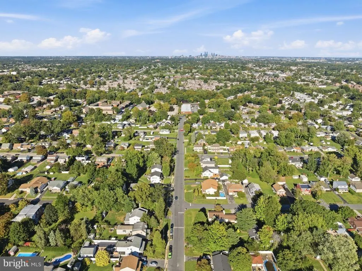
Classic Center Hall Colonial in the heart of Holmes! This spacious home features brand-new Window Nation Precision Max windows throughout and a welcoming foyer. The sun-filled living room opens to an elegant dining room with chair railing, crystal chandelier, and beveled glass mirror. The updated kitchen offers new luxury vinyl flooring, brand-new LG stainless steel appliances, wood cabinetry, built-in pantry storage, and convenient driveway access. A main-level full bath with walk-in shower adds convenience. The family room addition features two large bay windows, a wood-burning fireplace with mantel, built-in bookcases, and a cozy nook ideal for a home office. Upstairs, the primary bedroom offers an ensuite bath with walk-in shower, decorative lighting, and double closets. Three additional bedrooms share a hall bath. The partially finished lower level offers plenty of potential. Enjoy outdoor living on the fully covered rear deck, with garden space and a custom-built shed. Fresh paint and carpeting complete the recent updates. A wonderful opportunity to own a spacious and well-appointed Colonial in a desirable Holmes location!
| Elementary School | Middle School | High School |
|---|---|---|
| Amosland Elementary School | Ridley Middle School | Ridley High School |
| Price History | |
|---|---|
| 9/25/2026 | Listed $485,000 |
General Features
| Living Area | 2504 |
|---|---|
| Sewer | Public Sewer |
| Heating | Forced Air |
| Cooling | Central A/C |
| Possession | 0-30 Days CD,Immediate,Negotiable |
| Roof | Shingle |
| Appliances | Built-In Microwave,Dishwasher,Dryer,Energy Efficient Appliances,Microwave,Oven/Range - Electric,Refrigerator,Stainless Steel Appliances,Washer,Water Heater |
| Zoning | R10 |
| Architectural Style | Colonial |
| Construction Materials | Brick Front,Vinyl Siding |
| School District | RIDLEY |
| Year Built | 1974 |
| Levels | 2 |
| Tax Year | 2026 |
| Ownership | Fee Simple |
| Cool Fuel | Electric |
| Accessibility | None |
| County | DELAWARE |
| New Construction | No |
| Property Type | Residential |
| HOA | No |
| Subdivision Name | NONE AVAILABLE |
| Garage Y/N | No |
| Water Access Y/N | No |
| Other Structures | Above Grade,Below Grade |
| Full Baths | 3 |
| Status | ACTIVE |
| Directions | From E. Woodland Ave. (PA-420),Left On Armstrong Ave.,Right On Amosland Rd.,Left On Armstrong Ave.,Right On Highland Terrace |
| City | HOLMES |
| Disclosures | Lead Based Paint - State,Prop Disclosure |
| Senior Community Y/N | No |
| MLS Area | Ridley Twp (10438) |
| Lot Size Units | Square Feet |
| Lot Size Square Feet | 6534.00 |
| Tax Assessed Value | 228750.0 |
| Tax Annual Amount | 9473.0 |
| Home Warranty Y/N | No |
| Property Condition | Very Good |
| Structure Type | Detached |
| Condo/Coop Association fee Y/N | No |
| Bathrooms Full Main Level | 1 |
| Bathrooms Count Main Level | 1.00 |
| Price Per Sq Ft Total AG | 193.69 |
| Acceptable Financing | Cash,Conventional,FHA,VA |
| Vacation Rental Y/N | No |
| Total SQFT | 3345 |
| Standard Status | Active |
| Year Built Source | Estimated |
| Tax Lot | 659-000 |
| Association Recreation Fee | No |
Interior Features
| Interior Amenities | Bathroom - Walk-In Shower,Carpet,Ceiling Fan(s),Floor Plan - Traditional,Kitchen - Eat-In,Kitchen - Table Space |
|---|---|
| Heating Fuel | Oil |
| Basement | Full,Partially Finished |
| Flooring | Carpet,Luxury Vinyl Plank |
| Total Fireplaces | 1 |
| Fireplace Features | Wood |
| Hot Water | Electric |
| Basement (Y/N) | Yes |
| Heating Y/N | Yes |
| Window Features | Bay/Bow,Energy Efficient,Screens |
| Fireplace Y/N | Yes |
| Above Grade Finished Area | 2504 |
| Central Air Y/N | Yes |
| Total Bedrooms | 4 |
| Below Grade Finished Area Unit Type | Square Feet |
| LivingAreaSource | Assessor |
| Laundry Type | Basement |
| Below Grade Unfin Area Units | Square Feet |
| Below Grade Unfin SQFT | 841 |
| Below Grade Finished Area Source | Assessor |
| Bedrooms Count All Upper Levels | 4 |
| Bedrooms Count Upper Level 1 | 4 |
| Bathrooms Full Upper Level 1 | 2 |
| Bathrooms Full All Upper Levels | 2 |
| Bathrooms Count Upper Level 1 | 2.00 |
| Bathrooms Count All Upper Levels | 2 |
| Above Grade Finished Area Source | Assessor |
| Above Grade Finished Area Unit Type | Square Feet |
| Total Baths | 3 |
Exterior Features
| Pool | No Pool |
|---|---|
| Parking Features | Asphalt Driveway |
| Water Source | Public |
| Inclusions | Washer,dryer,refrigerator. All Appliances sold as is including the Shed in Rear Yard. |
| Type of Parking | Driveway,On Street |
| Land Use Code | R-10 |
| Foundation Details | Block |
| Water View Y/N | No |
| Lot Dimensions | 50.00 x 137.50 |
| Lot Size Acres | 0.15 |
| Lot Size Source | Assessor |
| Waterfront Y/N | No |
| Land Assessed Value | 67320.00 |
| Navigable Water Y/N | No |
| Water Oriented Y/N | No |
Amenities
- Foreclosure
- Views
- Short Sale
- New Construction
- Adult 55+
- Lease To Own
- No HOA Fees
- Furnished
- Primary On Main
- Air Conditioning
- Seller Finance
- Green
- Fixer Upper
- Horse
- Golf
- Fireplace
- Deck
- Garage
- Basement
- Pool
Property vs Single Family Average in 19043
Price
Taxes
Year Built
 © BRIGHT, All Rights Reserved
