
Open House Sun, Oct 4th 1:00 PM - 4:00 PM - Primary on Main
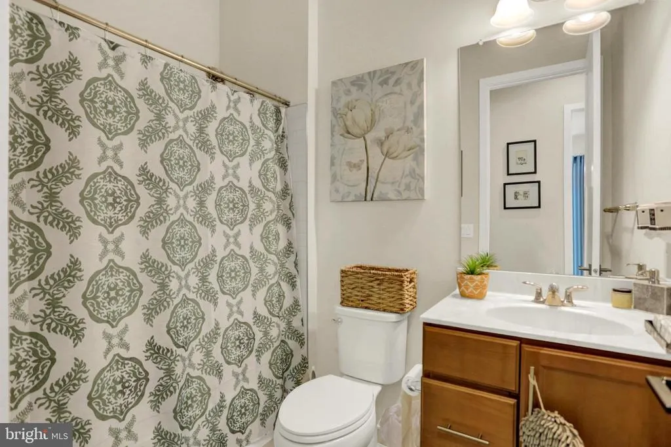
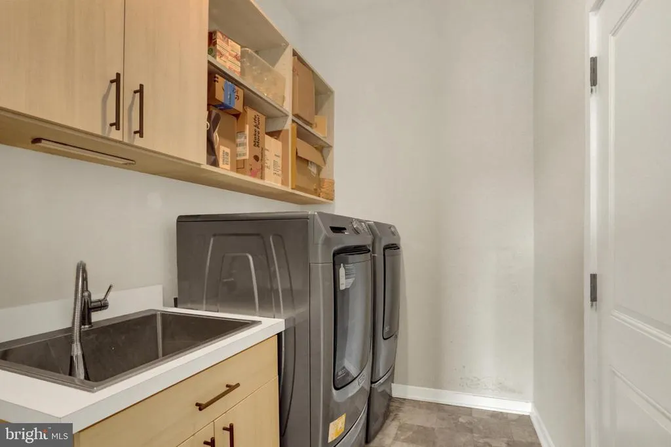
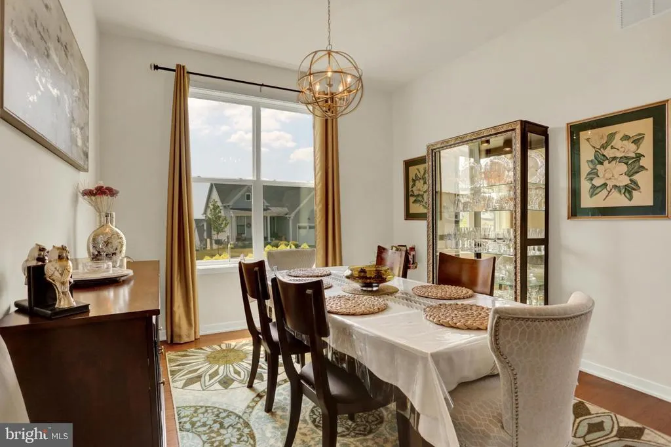
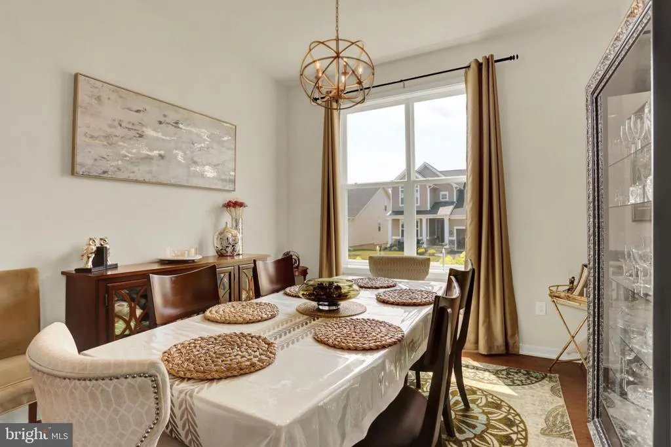

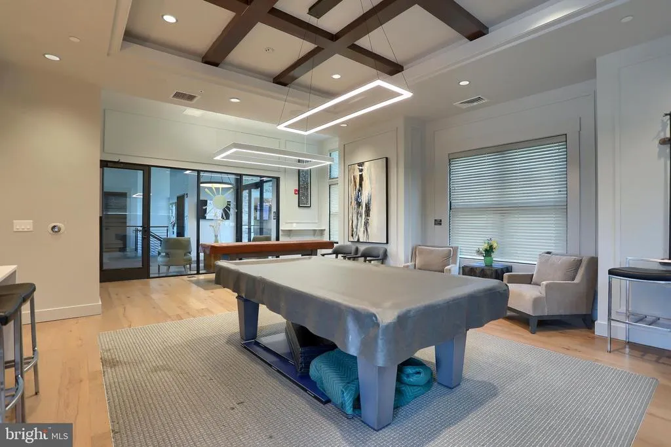
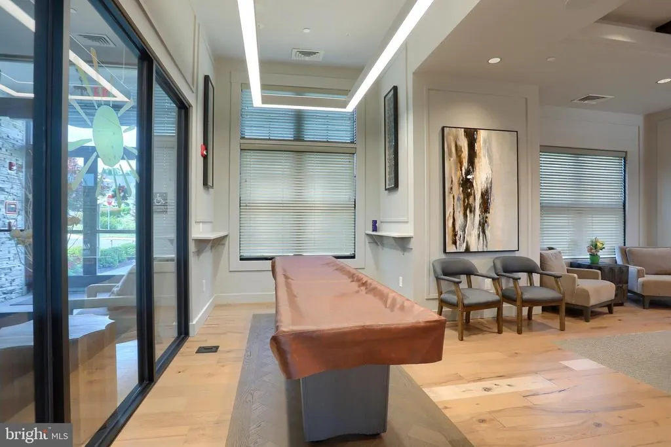
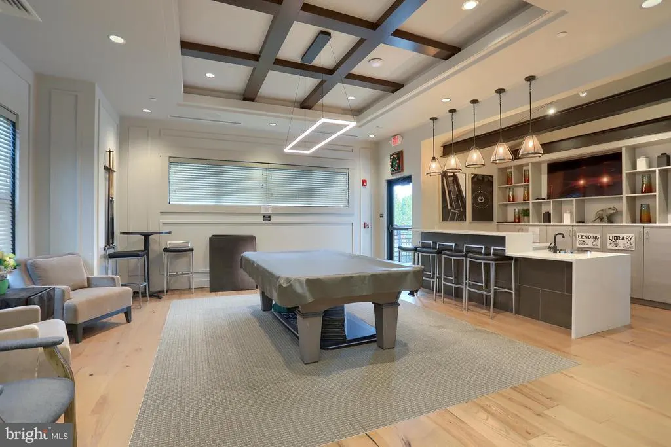
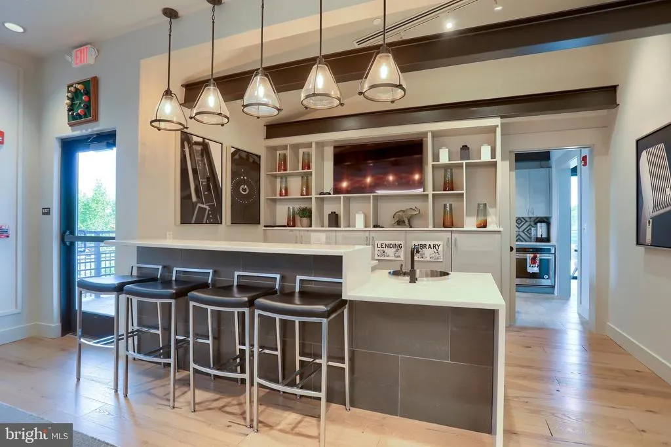
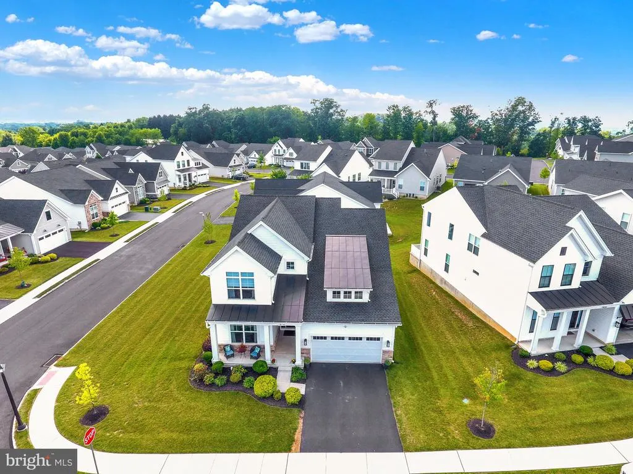
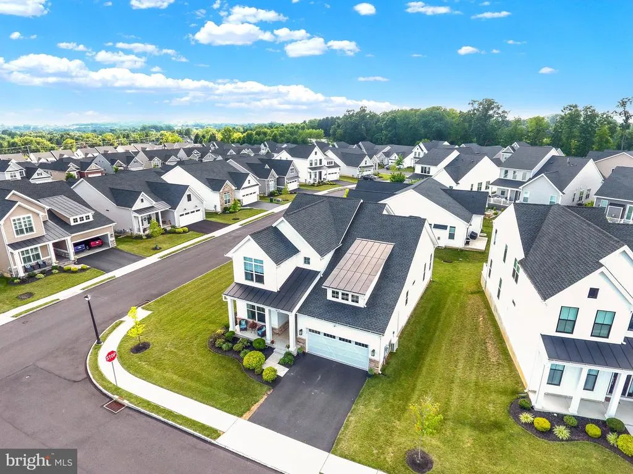
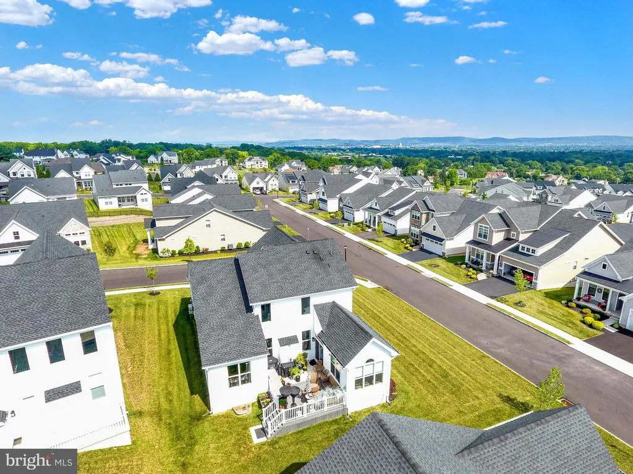
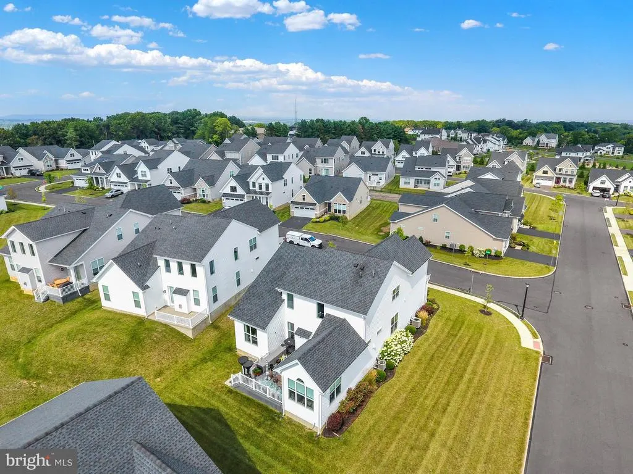
Address
1814 Stang Drive, Allentown, PA
Price
$ 730,000
Property Attributes
- MLS#PALH2016694
- TypeSingle Family
- Listing Status ACTIVE
- CountyLEHIGH
- CityAllentown
- AreaSouth Whitehall Twp
- NeighborhoodRegency At South Whitehall
- Zip18104
- StyleColonial,Contemporary
- Year Built2021
- Taxes$ 11266
- Price$ 730,000
- Bedrooms5
- Full Bathrooms4
- Half Bathrooms0
- Sqr Footage4330
- Lot Size0.22 Acres
Data Source:
Bright MLS
Property Description
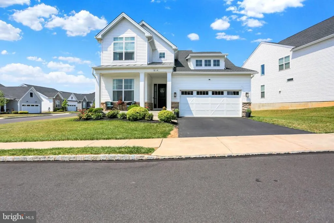
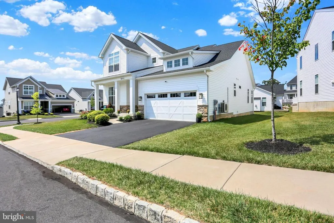
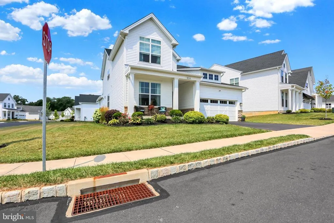
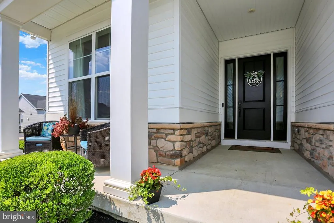
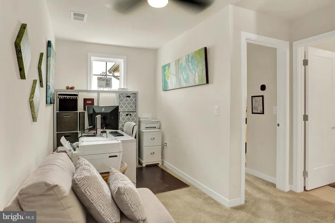
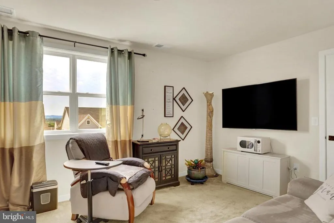
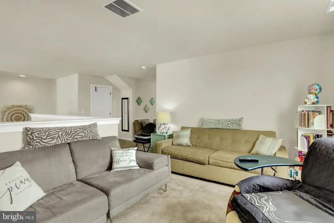
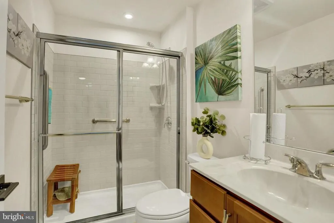
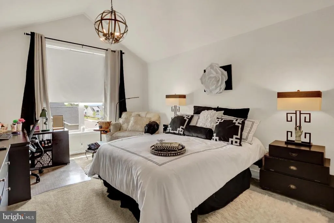
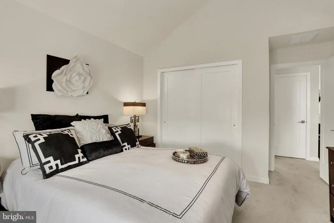
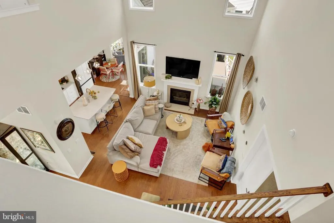
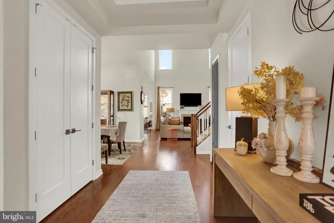
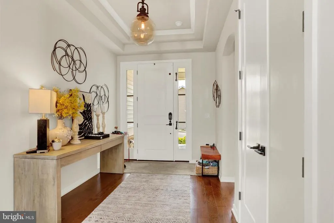
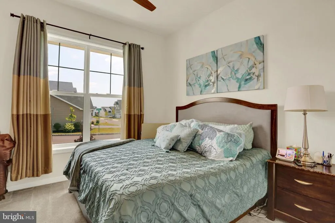
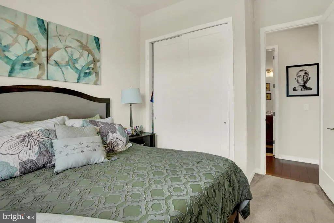
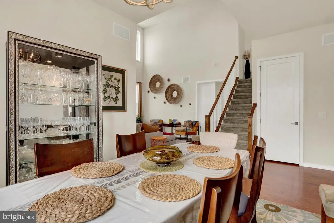
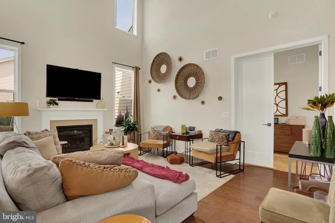
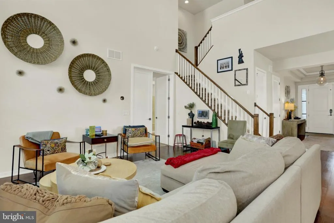
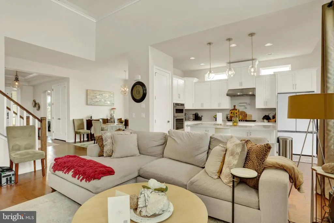
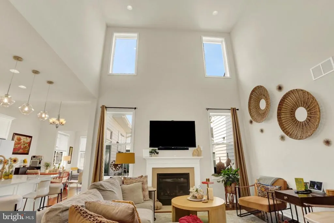
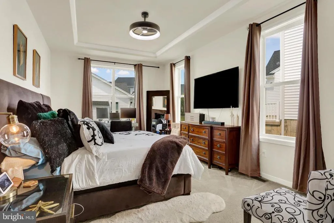
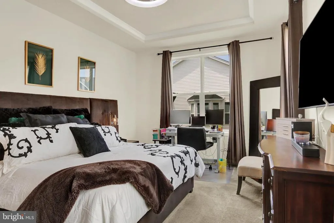
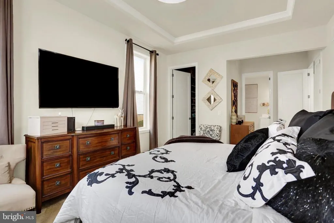
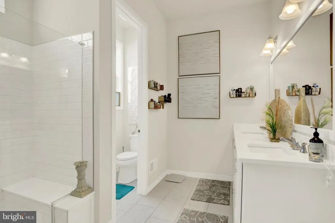
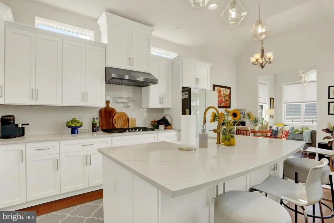
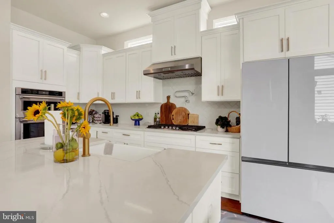
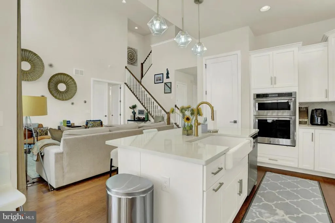
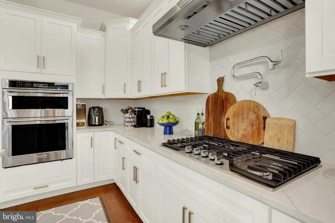
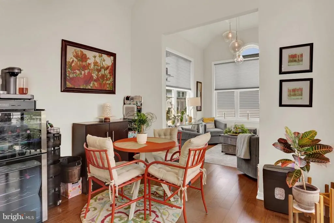
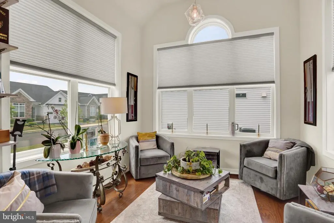
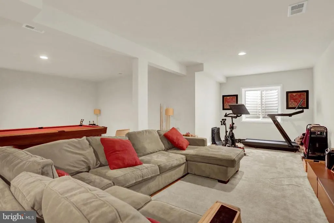
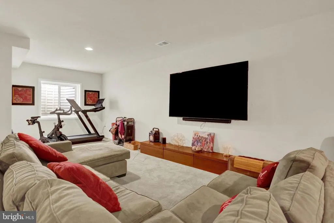
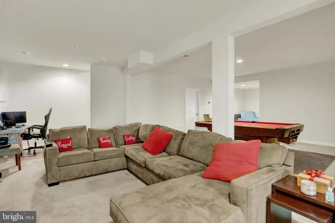
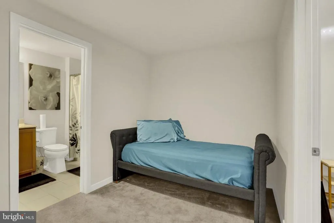
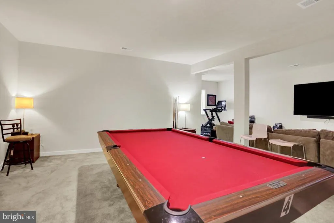
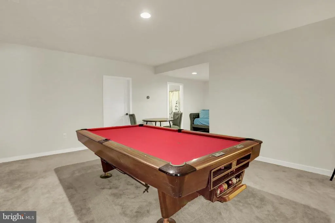
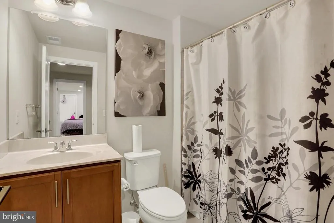
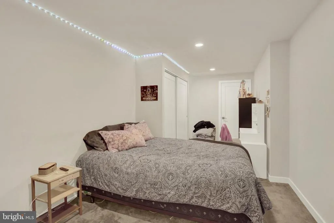
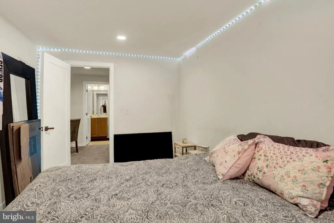
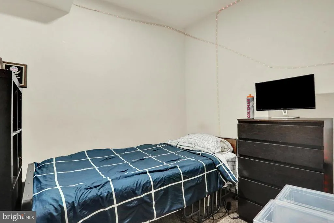
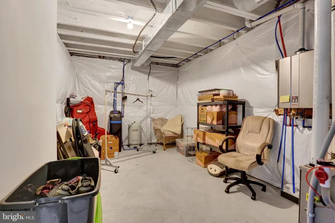
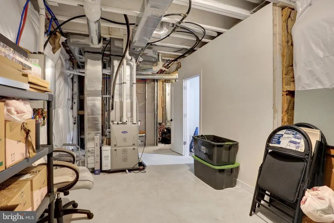
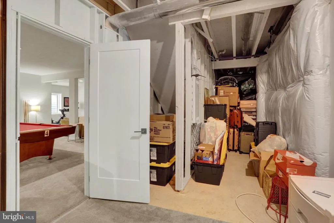
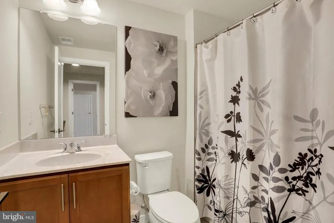
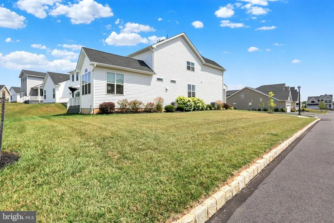
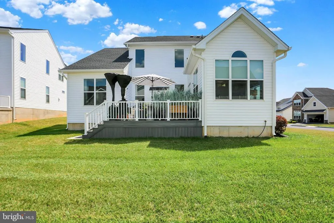
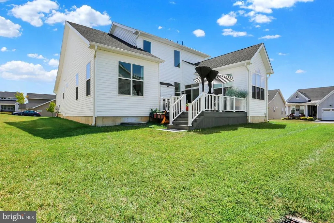
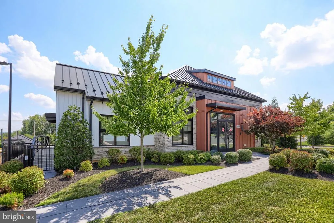
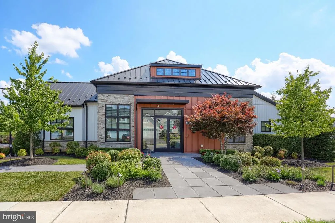
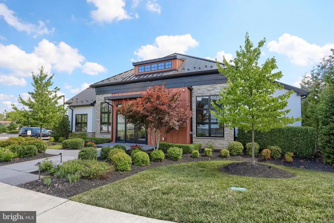
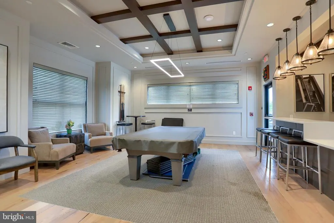
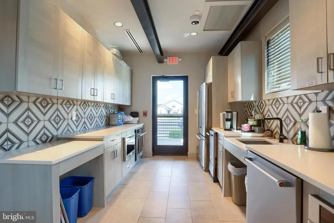
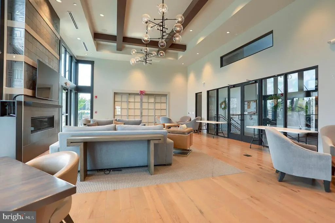
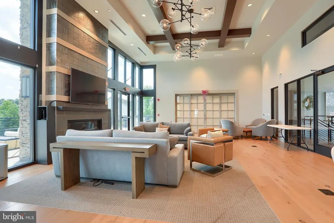
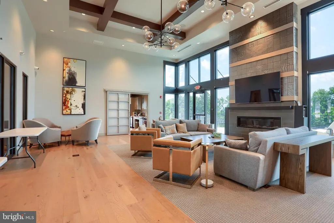
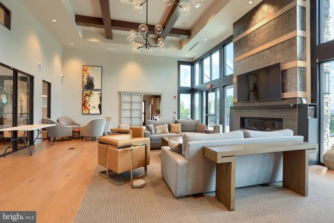
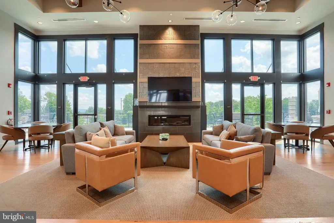
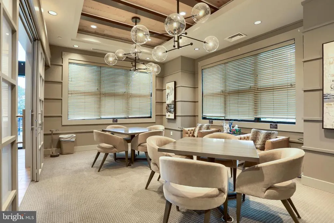
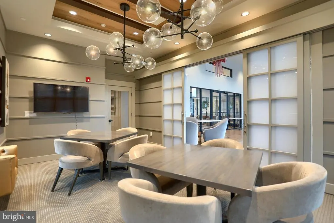
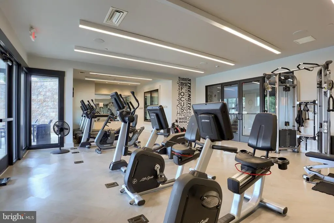
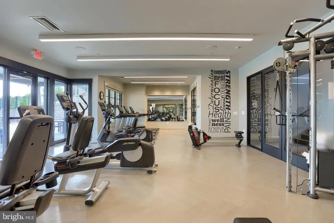
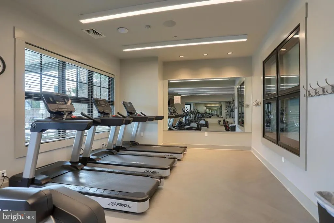
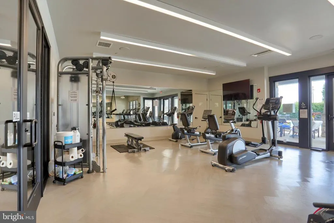
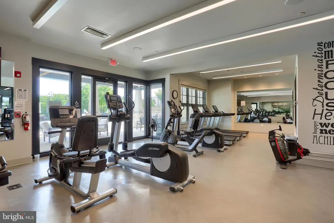
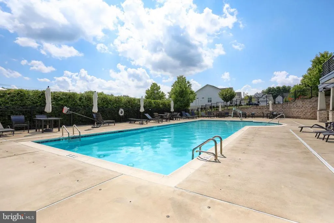
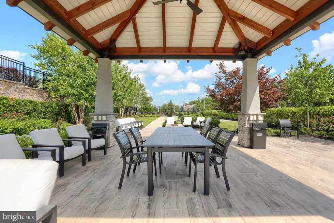
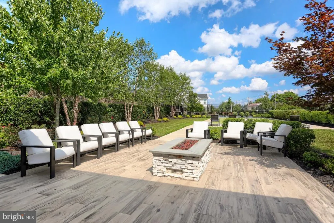
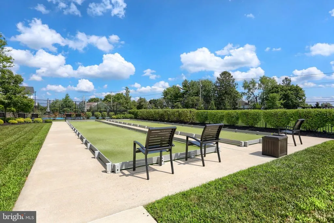
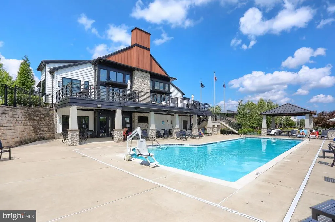
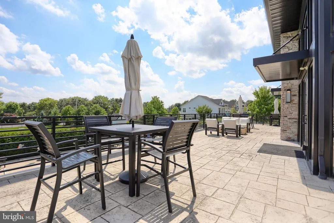
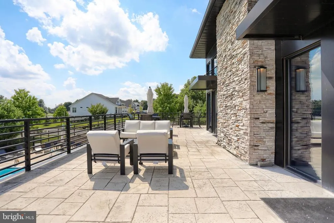
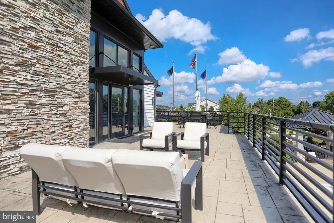
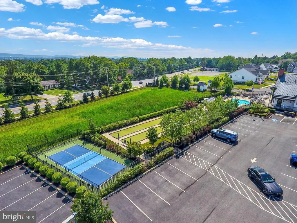
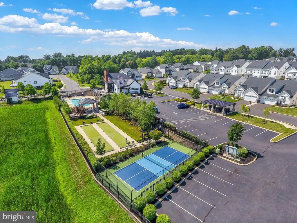
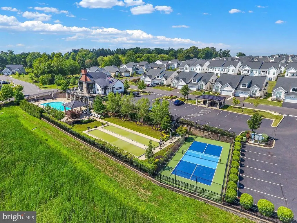
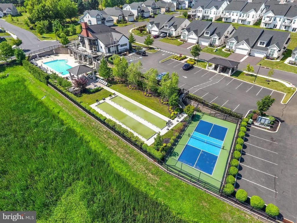
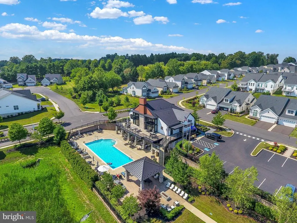
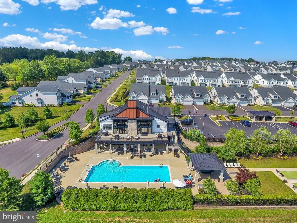
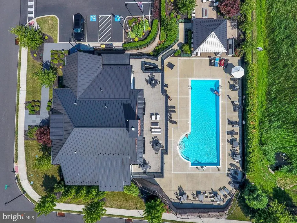
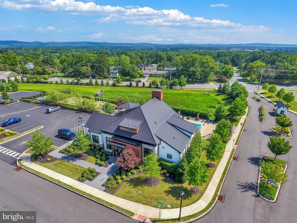
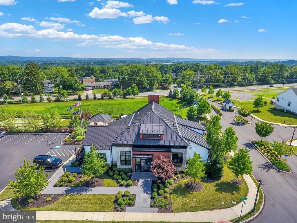
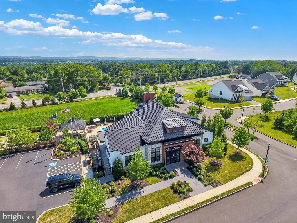
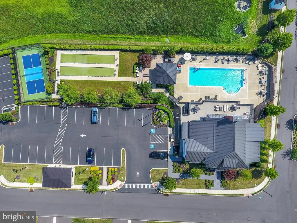
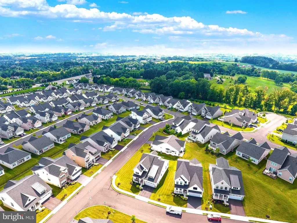
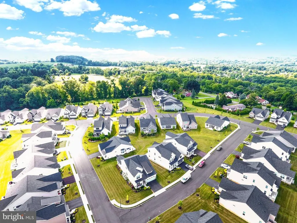
Thinking about downsizing but not ready to give up the space youre accustomed to? This South Whitehall Township home features the distinctive Whelman floor plan in Regency at South Whitehall, a desirable 55+ community, and offers an exceptional opportunity to simplify your lifestyle without sacrificing the room you need. For buyers transitioning from a larger home, this property offers the flexibility that can make downsizing feel comfortable rather than restrictive. The thoughtfully designed main level features an owners suite, an additional bedroom, inviting living areas, a spacious kitchen and sunroom. Upstairs, additional flexible living space provides options for guests, a home office, hobbies or extended stays. The expansive finished lower level adds even more usable space, including two private rooms and emergency egress, providing tremendous flexibility beyond what is typically expected when considering a move to a 55+ community. Enjoy the benefits of a lower-maintenance lifestyle with lawn care and snow removal handled for you, along with community amenities including the poolall while maintaining the space to entertain, host family and guests, work from home or simply spread out. Regency at South Whitehall is a 55+ community; however, not every household member may be required to be 55 or older. Buyers should confirm current age and occupancy eligibility requirements directly with the association through their buyer or listing agent. If you have been hesitant to downsize because you are concerned about losing too much space, this home deserves a closer look. It offers an uncommon combination of space, flexibility, convenience and the lifestyle benefits of 55+ living.
| Price History | |
|---|---|
| 9/1/2026 | Listed $730,000 |
General Features
| Living Area | 4330 |
|---|---|
| Sewer | Public Sewer |
| Heating | Forced Air |
| Cooling | Central A/C |
| Possession | Negotiable |
| Roof | Architectural Shingle,Pitched |
| Appliances | Dishwasher,Disposal,Dryer,Refrigerator,Stainless Steel Appliances,Washer - Front Loading,Water Heater - High-Efficiency |
| Zoning | R-2 |
| HOA Fee | 318.00 |
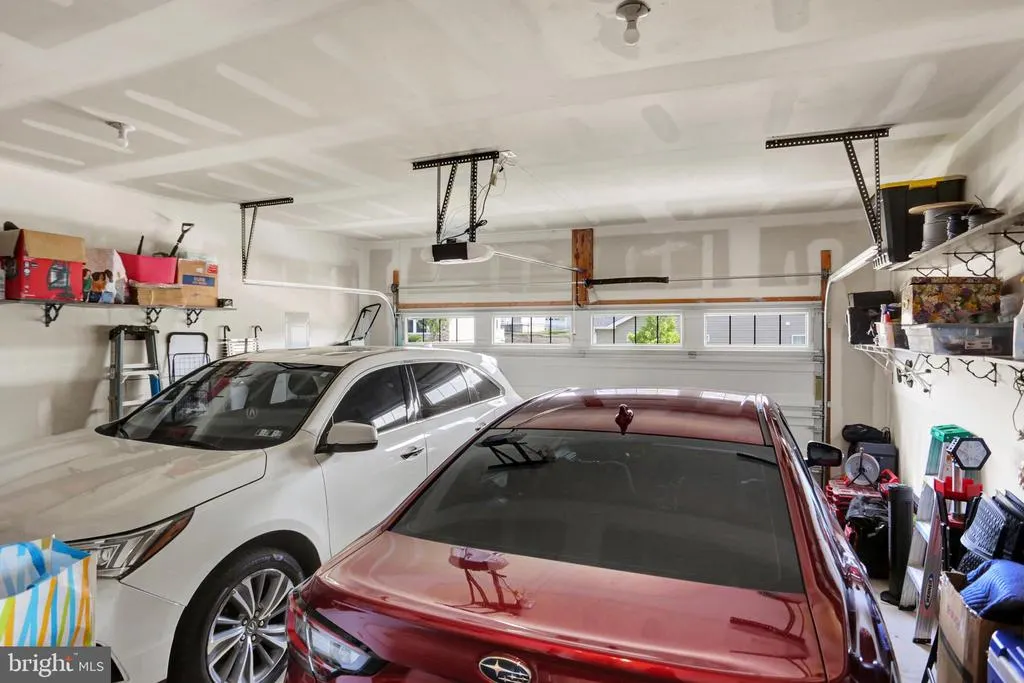
| Garage Spaces | 2.00 |
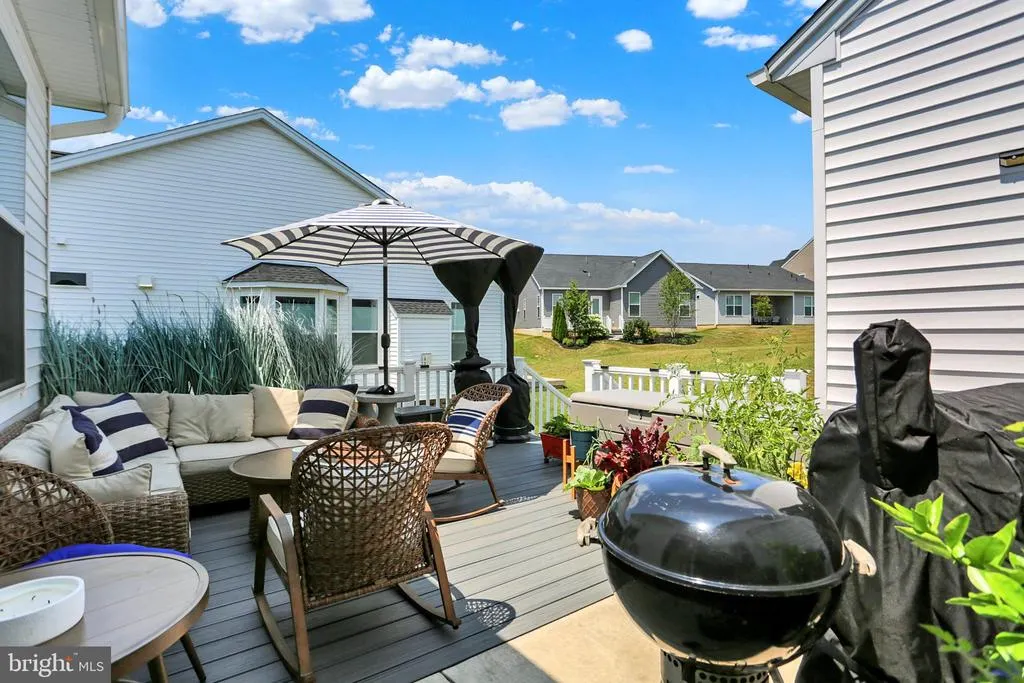
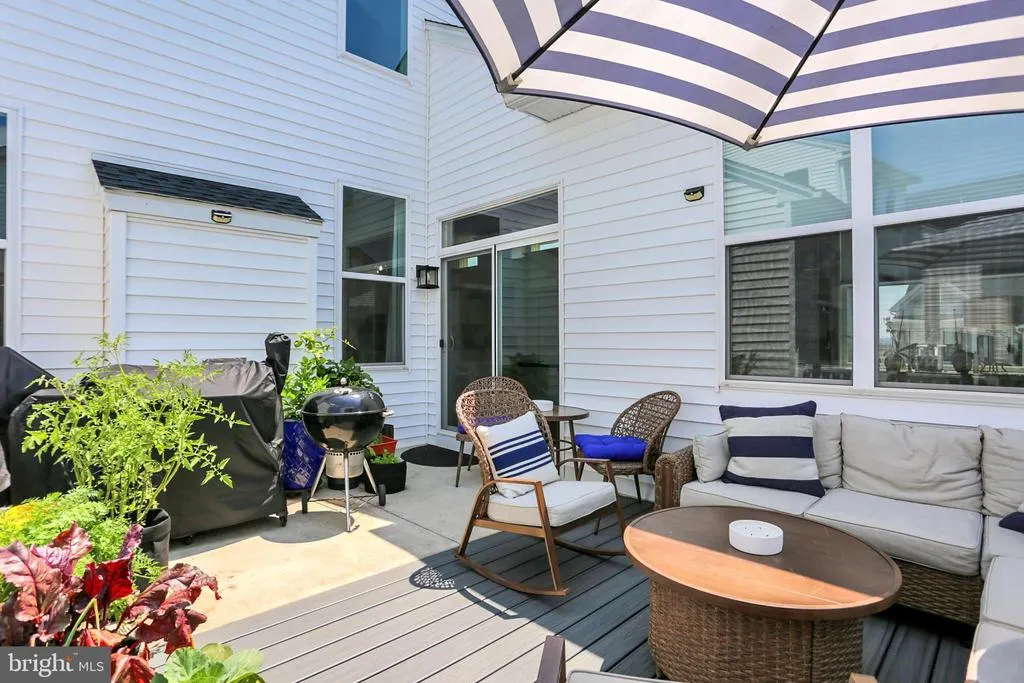
| Patio/Porch Features | Patio(s),Deck(s) |
| Architectural Style | Colonial,Contemporary |
| Construction Materials | Stone,Vinyl Siding |
| School District | PARKLAND |
| Year Built | 2021 |
| Electric | 200+ Amp Service |
| Levels | 2 |
| Tax Year | 2026 |
| Ownership | Fee Simple |
| Cool Fuel | None |
| Accessibility | None |
| Assoc Fee Paid Per | Monthly |
| County | LEHIGH |
| New Construction | No |
| Property Type | Residential |
| HOA | Yes |
| Subdivision Name | REGENCY AT SOUTH WHITEHALL |
| Facing Direction | Northeast |
| Garage Y/N | Yes |
| Water Access Y/N | No |
| Other Structures | Above Grade,Below Grade |
| Full Baths | 4 |
| Status | ACTIVE |
| Directions | From route 22,take route 309,turn right onto Walbert Ave.,left on Stone Tavern Blvd,left onto Franklin Way,then turn onto Stange Drive. |
| City | ALLENTOWN |
| Disclosures | Prop Disclosure,Subject to Condo/HOA Docs |
| Senior Community Y/N | No |
| MLS Area | South Whitehall Twp (12319) |
| Lot Size Units | Square Feet |
| Lot Size Square Feet | 9445.00 |
| Tax Assessed Value | 435000.0 |
| Tax Annual Amount | 11266.0 |
| Home Warranty Y/N | No |
| Structure Type | Detached |
| Condo/Coop Association fee Y/N | No |
| Bathrooms Full Main Level | 2 |
| Bathrooms Count Main Level | 2.00 |
| Price Per Sq Ft Total AG | 260.71 |
| Acceptable Financing | Cash,Conventional,VA |
| Lease Considered Y/N | No |
| Vacation Rental Y/N | No |
| Total SQFT | 4330 |
| Standard Status | Active |
| Year Built Source | Assessor |
| Legal Subdivision | HILLS @ WINCHESTER |
| Association Recreation Fee | No |
Interior Features
| Interior Amenities | Bathroom - Stall Shower,Bathroom - Tub Shower,Breakfast Area,Dining Area,Entry Level Bedroom,Family Room Off Kitchen,Floor Plan - Open,Kitchen - Island,Primary Bath(s),Walk-in Closet(s) |
|---|---|
| Heating Fuel | Natural Gas |
| Basement | Fully Finished,Heated |
| Flooring | Carpet,Ceramic Tile,Hardwood,Vinyl |
| Total Fireplaces | 1 |
| Hot Water | Natural Gas |
| Basement (Y/N) | Yes |
| Heating Y/N | Yes |
| Fireplace Y/N | Yes |
| Above Grade Finished Area | 2800 |
| Central Air Y/N | Yes |
| Total Bedrooms | 5 |
| Below Grade Finished Area | 1530 |
| Room Type | Den |
| Main Level Bedrooms | 2 |
| Below Grade Finished Area Unit Type | Square Feet |
| LivingAreaSource | Estimated |
| Laundry Type | Main Floor |
| Below Grade Finished Area Source | Estimated |
| Bedrooms Count All Lower Levels | 2 |
| Bedrooms Count All Upper Levels | 1 |
| Bedrooms Count Lower Level 1 | 2 |
| Bedrooms Count Upper Level 1 | 1 |
| Bathrooms Full Upper Level 1 | 1 |
| Bathrooms Full Lower Level 1 | 1 |
| Bathrooms Full All Upper Levels | 1 |
| Bathrooms Full All Lower Levels | 1 |
| Bathrooms Count Upper Level 1 | 1.00 |
| Bathrooms Count Lower Level 1 | 1.00 |
| Bathrooms Count All Upper Levels | 1 |
| Bathrooms Count All Lower Levels | 1 |
| Above Grade Finished Area Source | Estimated |
| Above Grade Finished Area Unit Type | Square Feet |
| Total Baths | 4 |
Exterior Features
| Exterior Amenities | Sidewalks |
|---|---|
| Pool | Yes - Community |
| Water Source | Public |
| Total Parking Spaces | 2 |
| Garage Features | Garage - Front Entry |
| Type of Parking | Attached Garage,Driveway,On Street |
| Foundation Details | Concrete Perimeter |
| Spa | No |
| Water View Y/N | No |
| Lot Dimensions | 9445 |
| Lot Size Acres | 0.22 |
| Lot Size Source | Assessor |
| Waterfront Y/N | No |
| Navigable Water Y/N | No |
| Water Oriented Y/N | No |
| # of Attached Garage Spaces | 2 |
| LotDimensionsSource | Estimated |
Room Details
| Room | Dimensions | Level | Flooring | Details |
|---|---|---|---|---|
| Den | Upper 1 |
Amenities
- Foreclosure
- Views
- Short Sale
- New Construction
- Adult 55+
- Lease To Own
- No HOA Fees
- Furnished
- Primary On Main
- Air Conditioning
- Seller Finance
- Green
- Fixer Upper
- Horse
- Golf
- Fireplace
- Deck
- Garage
- Basement
- Pool
Property vs Single Family Average in 18104
Price
Taxes
Year Built
Visits
 © BRIGHT, All Rights Reserved
