
Open House Sun, Sep 27th 1:00 PM - 3:00 PM - Views
Address
3063 Weidasville Road, Orefield, PA
Price
$ 550,000
Property Attributes
- MLS#PALH2017000
- TypeSingle Family
- Listing Status ACTIVE
- CountyLEHIGH
- CityOrefield
- AreaLowhill Twp
- Zip18069
- StyleColonial
- Year Built1989
- Taxes$ 7363
- Price$ 550,000
- Bedrooms3
- Full Bathrooms2
- Half Bathrooms1
- Sqr Footage1890
- Lot Size1.1 Acres
Data Source:
Bright MLS
Property Description
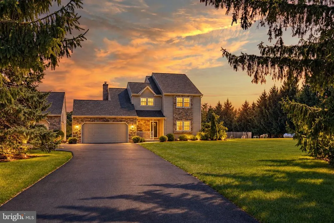
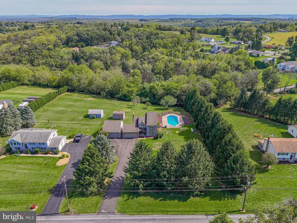
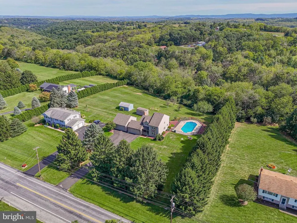
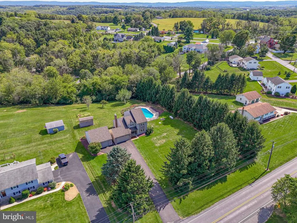
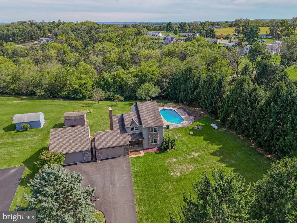
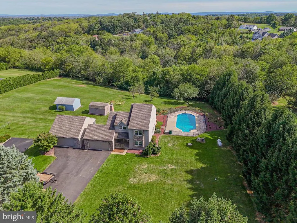
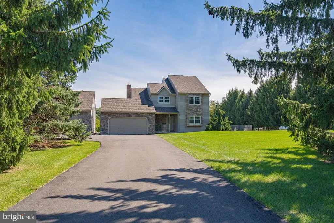
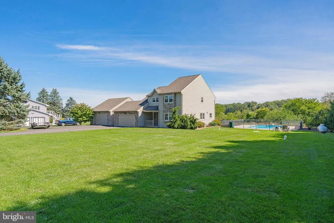
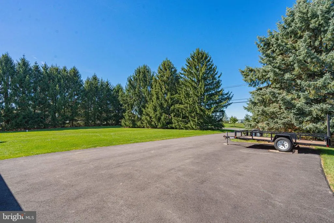
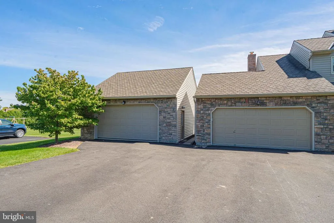
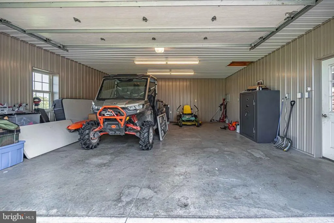
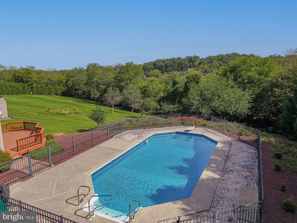
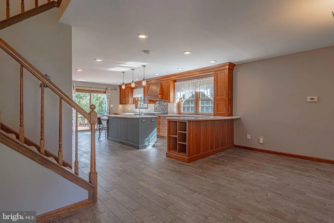
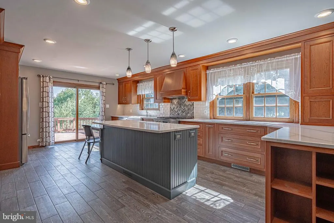
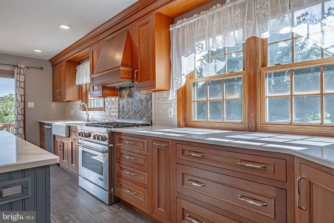
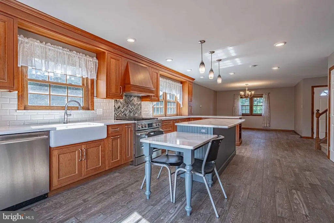
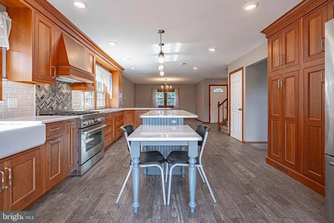
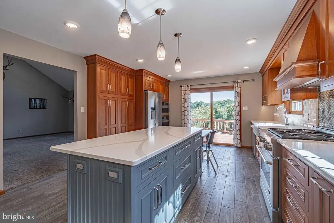
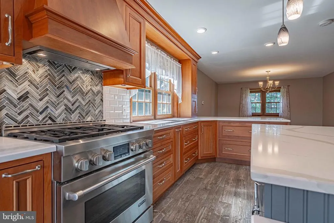
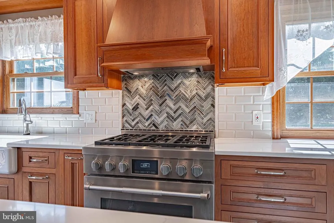
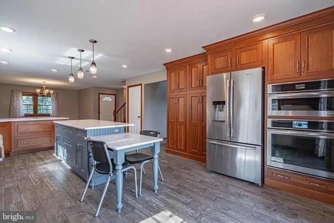
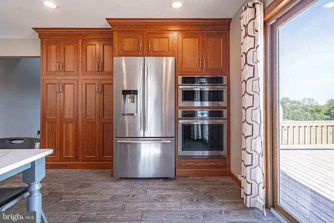
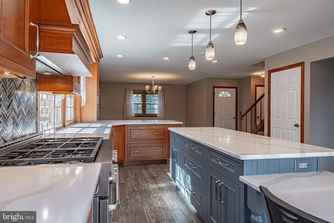
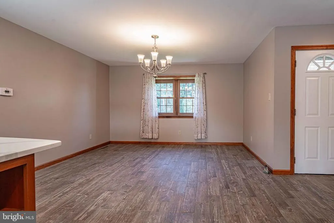
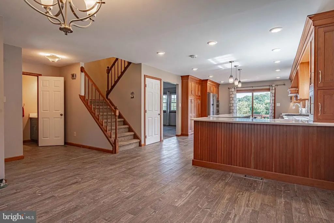
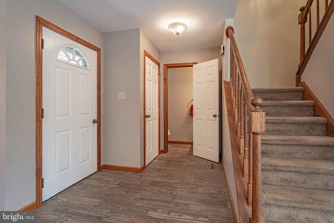
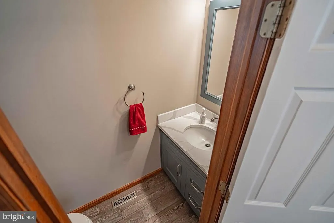
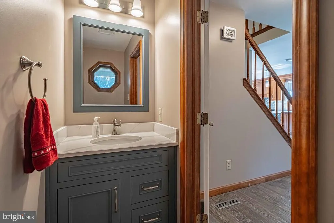
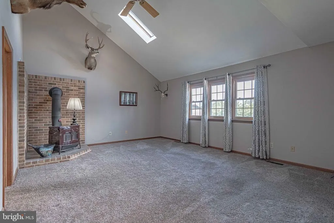
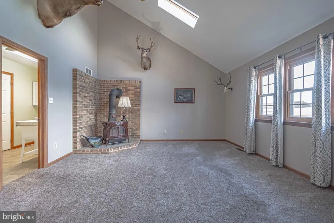
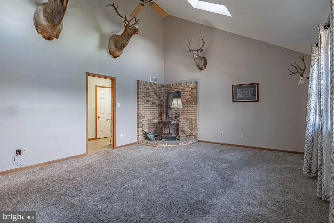
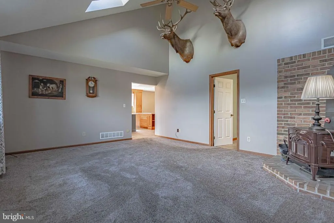
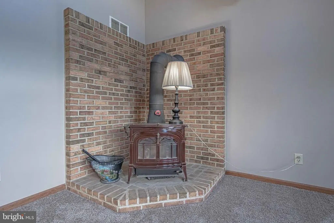
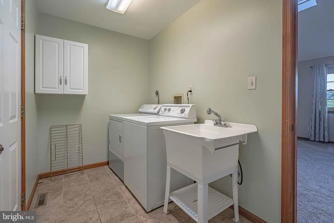
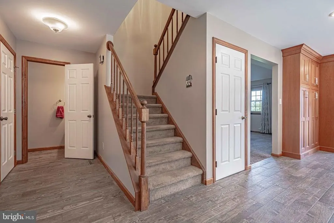
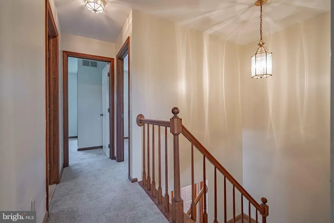
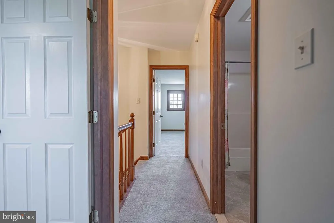
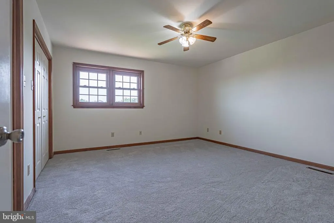
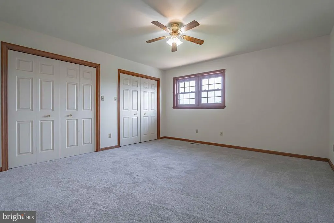
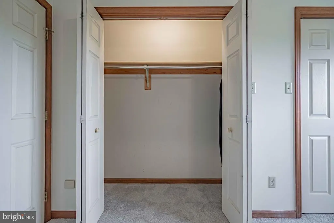
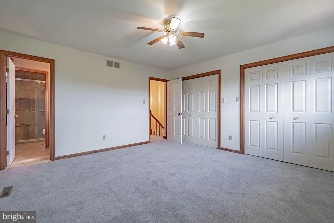
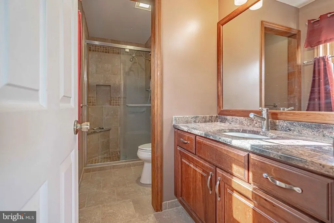
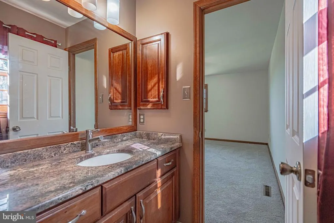
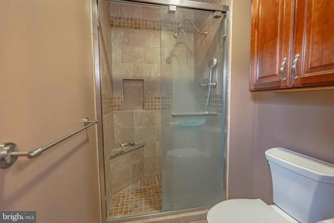
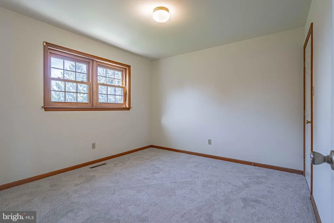
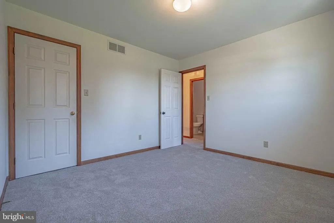
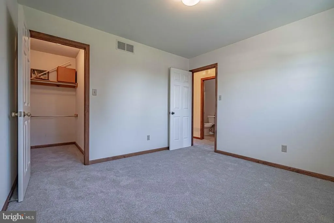
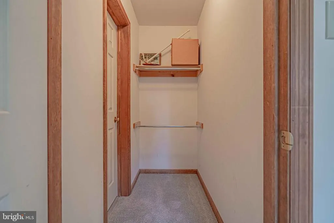
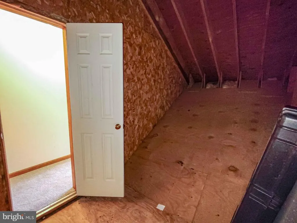
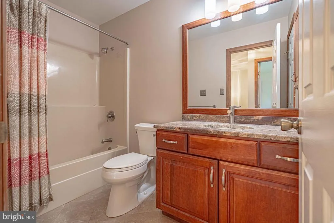
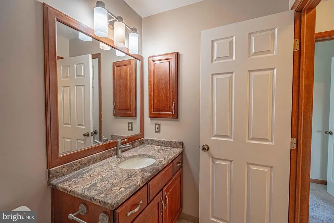
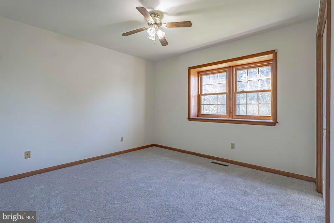
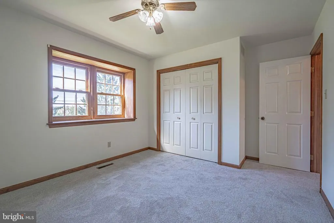
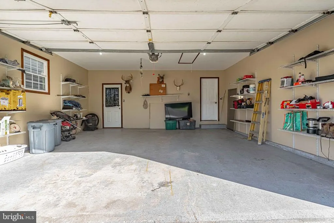
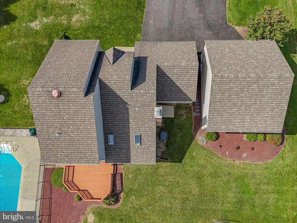
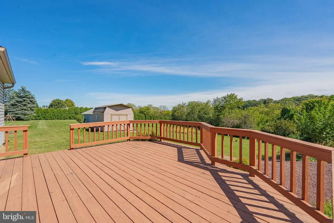
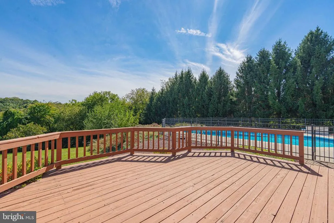
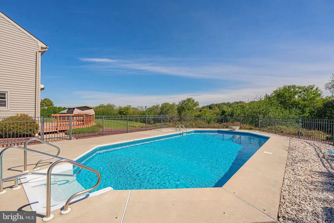
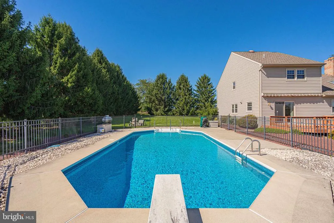
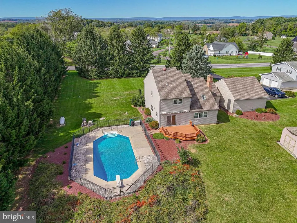
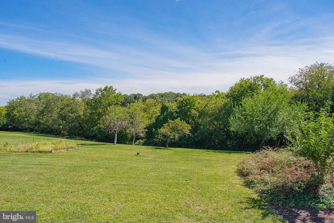
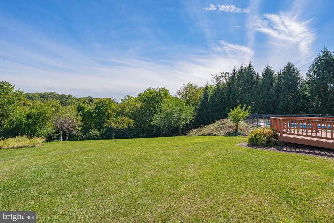
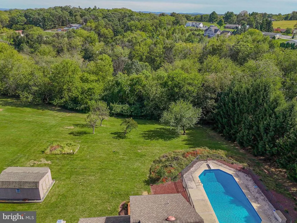
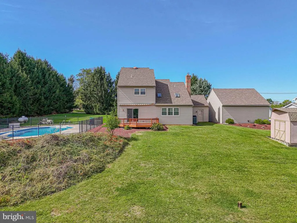
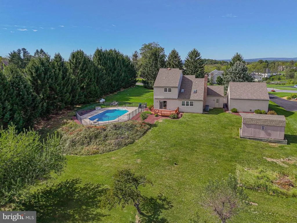
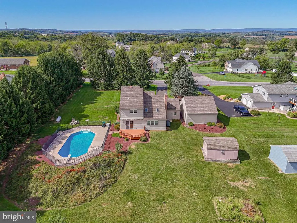
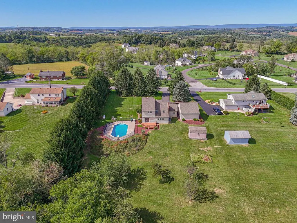
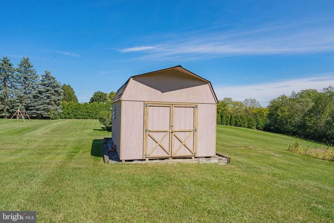
Welcome to this exceptional 3-bedroom, 2.5-bath home offering breathtaking panoramic views of Lowhill Township and an impressive combination of indoor comfort, outdoor living, and abundant storage. Situated on just over an acre of beautifully maintained, level green space in the Northwestern Lehigh School District, this property provides a peaceful setting while remaining just a short drive from Routes 309 and 100 for convenient access to shopping, dining, schools, and everyday amenities. Step inside through the welcoming foyer, where tile flooring begins the flow through the thoughtfully designed main level. At the heart of the home is the spacious, updated kitchen, sure to impress with abundant cabinetry, generous countertop and prep space, granite countertops, stainless steel appliances, a center island, gas range, and multiple ovens. With plenty of room for a large dining table and an open layout ideal for entertaining, this inviting space is perfect for everything from everyday meals to holiday gatherings.The spacious family room offers the perfect place to unwind, featuring a vaulted ceiling, skylights, brick hearth, and cozy wood stove. A convenient half bath and first-floor laundry complete the main level.Upstairs, you'll find three generously sized bedrooms, each offering ample closet space and natural light. The owner's suite features a private en suite bath, while a second full bath serves the additional bedrooms. An unfinished walk-in storage area above the garage provides even more space for seasonal items and household storage.The outdoor amenities make this property truly special. Spend summer days enjoying the heated in-ground pool, relax on the deck beneath the retractable awning, or entertain family and friends while taking in the picturesque views of the surrounding hills and valley. The large, flat back, side and front yards offers plenty of room for pets, recreation, gardening, and outdoor gatherings.Parking and storage are equally impressive, with an attached two-car garage, an approximately 625-square-foot heated detached pole barn/garage, and an expansive paved driveway with room for numerous vehicles.If you've been searching for a peaceful property with beautiful views, generous outdoor space, a heated pool, exceptional garage and storage options, NORTHWESTERN LEHIGH SCHOOL DISTRICT, and convenient access to major routes, this Lowhill Township home is one you won't want to miss. Join us for the Open House on Sunday, September 27, 2026, from 13 PM!
| Elementary School | Middle School | High School |
|---|---|---|
| Weisenberg Elementary School | Northwestern Lehigh Middle School | Northwestern Lehigh High School |
| Price History | |
|---|---|
| 9/26/2026 | Listed $550,000 |
General Features
| Living Area | 1890 |
|---|---|
| Sewer | On Site Septic |
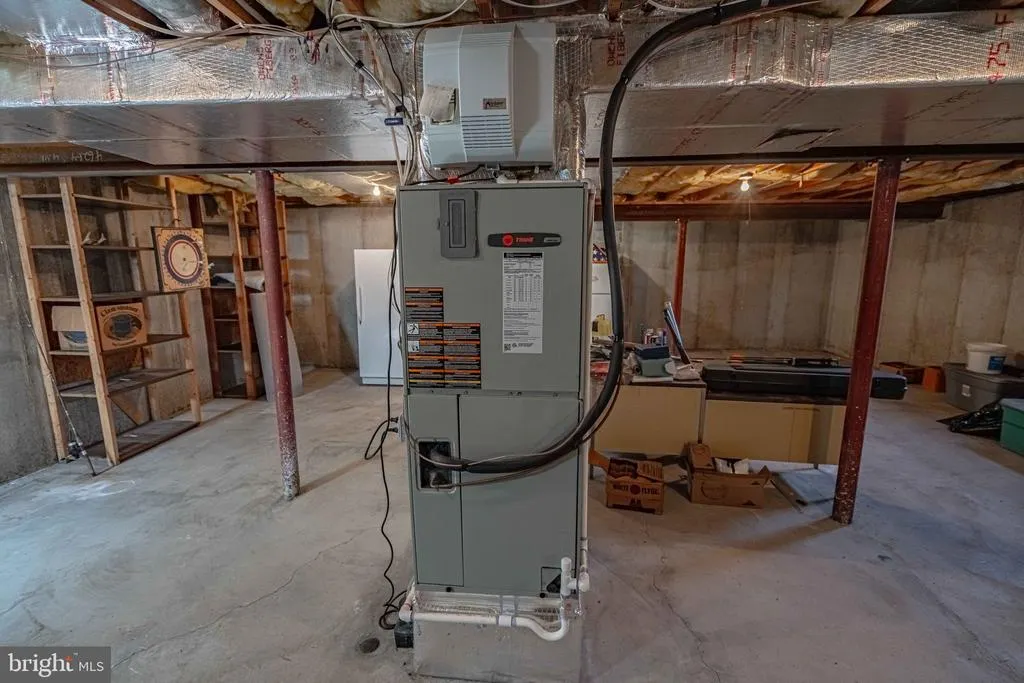
| Heating | Heat Pump - Electric BackUp,Wood Burn Stove,Pellet Stove |
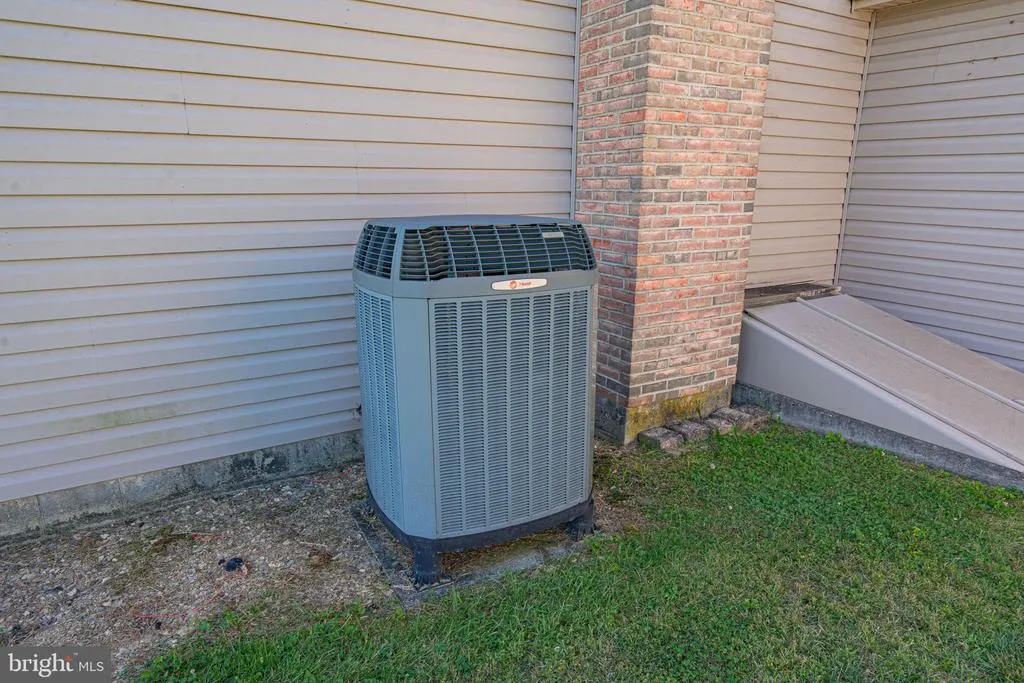
| Cooling | Central A/C,Ceiling Fan(s) |
| Possession | 0-30 Days CD,Immediate,Negotiable |
| Roof | Asphalt |
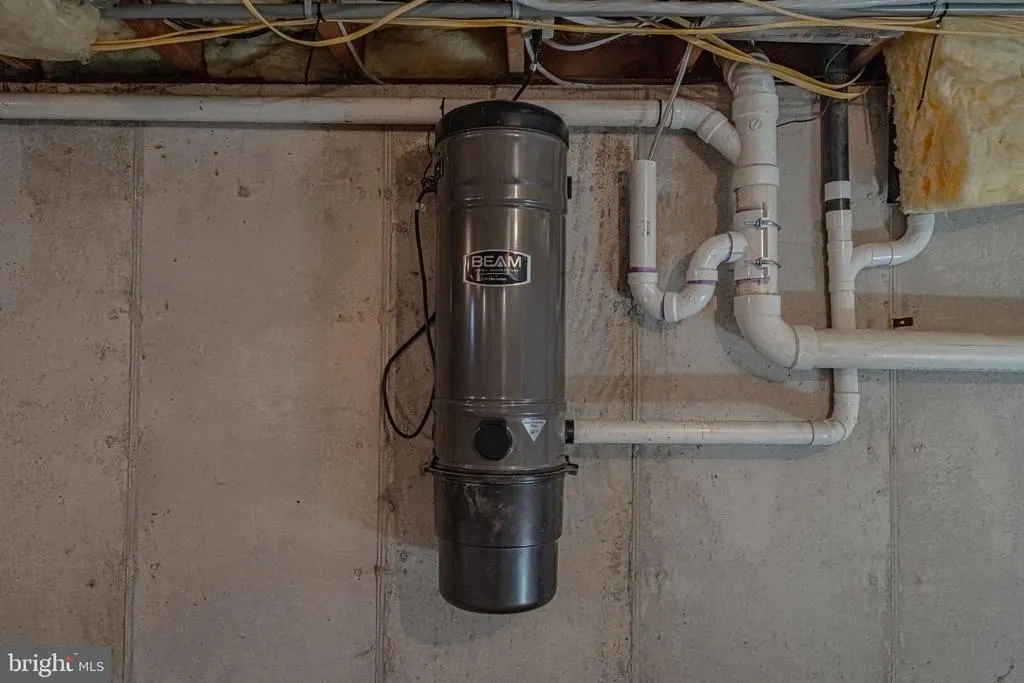
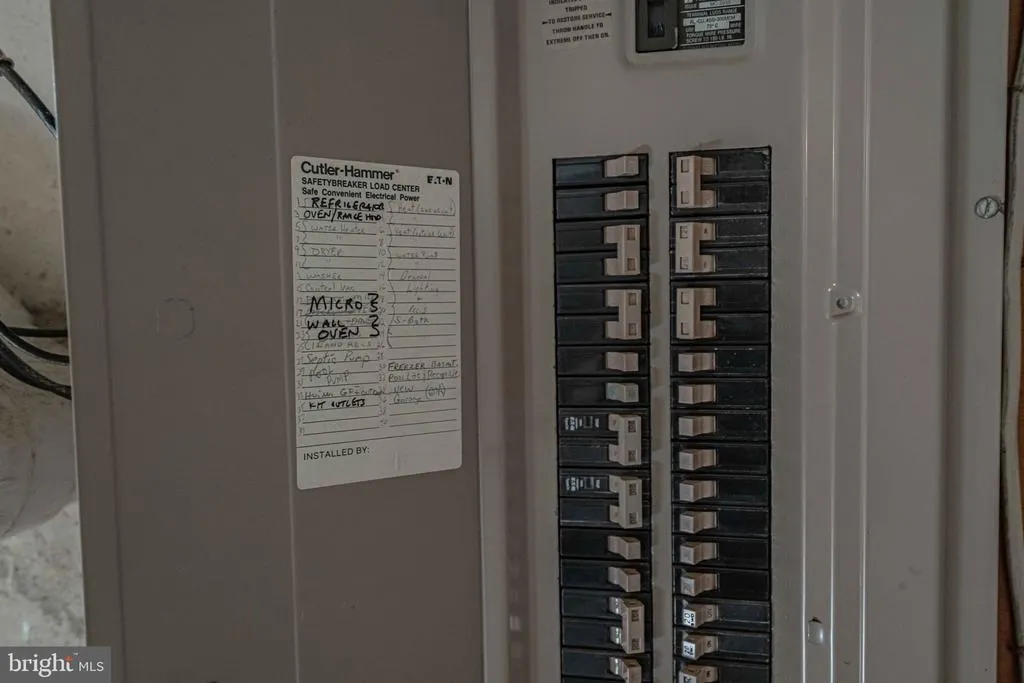
| Appliances | Built-In Microwave,Central Vacuum,Dryer - Electric,Extra Refrigerator/Freezer,Freezer,Microwave,Oven - Self Cleaning,Oven/Range - Gas,Stainless Steel Appliances |
| Zoning | RV |
| Garage Spaces | 4.00 |
| Patio/Porch Features | Deck(s),Porch(es) |
| Architectural Style | Colonial |
| Pool Features | Fenced,Heated,In Ground |
| Construction Materials | Stone,Vinyl Siding |
| School District | NORTHWESTERN LEHIGH |
| Year Built | 1989 |
| View | Panoramic,Scenic Vista,Street |
| Levels | 2 |
| Tax Year | 2026 |
| Ownership | Fee Simple |
| Cool Fuel | Electric |
| Accessibility | None |
| County | LEHIGH |
| New Construction | No |
| Property Type | Residential |
| HOA | No |
| Subdivision Name | NONE AVAILABLE |
| Garage Y/N | Yes |
| Water Access Y/N | No |
| Other Structures | Above Grade,Below Grade |
| Total Rooms | 11 |
| Full Baths | 2 |
| Status | ACTIVE |
| Directions | Rte 100 North. Turn Right onto Kernsville Rd. Turn slight left at Leather Corner Post Hotel onto Horseshoe Rd. Turn Left onto Weidasville Rd. Property on right. |
| City | OREFIELD |
| Senior Community Y/N | No |
| MLS Area | Lowhill Twp (12313) |
| Lot Size Units | Square Feet |
| Lot Size Square Feet | 47807.00 |
| Tax Assessed Value | 279100.0 |
| Tax Annual Amount | 7363.0 |
| Home Warranty Y/N | No |
| Property Condition | Excellent |
| Structure Type | Detached |
| Condo/Coop Association fee Y/N | No |
| Bathrooms Count Main Level | 1.00 |
| Above Grade Unfin SQFT | 306 |
| Price Per Sq Ft Total AG | 291.01 |
| Acceptable Financing | Cash,Conventional |
| Lease Considered Y/N | No |
| Vacation Rental Y/N | No |
| Virtual Tour | https://vimeo.com/1230512693 |
| Total SQFT | 3096 |
| Standard Status | Active |
| Year Built Source | Assessor |
| Legal Subdivision | WERLEYS ACRES |
| Tax Lot | 005 |
Interior Features
| Interior Amenities | Built-Ins,Chair Railings,Crown Moldings,Flat,Floor Plan - Traditional,Kitchen - Eat-In,Kitchen - Galley |
|---|---|
| Heating Fuel | Electric,Propane - Owned |
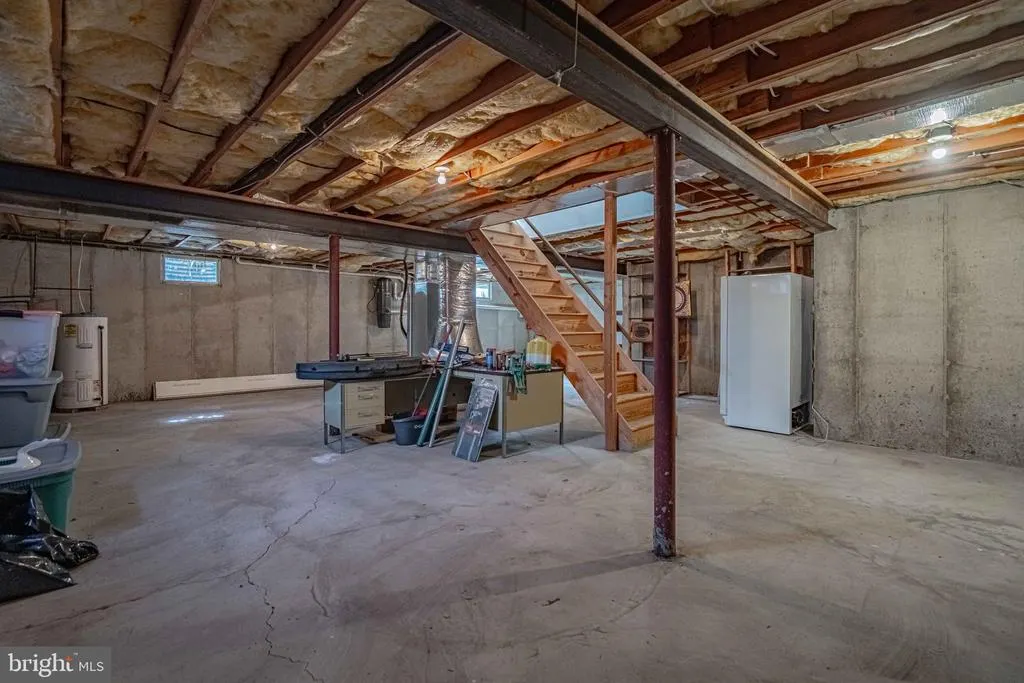
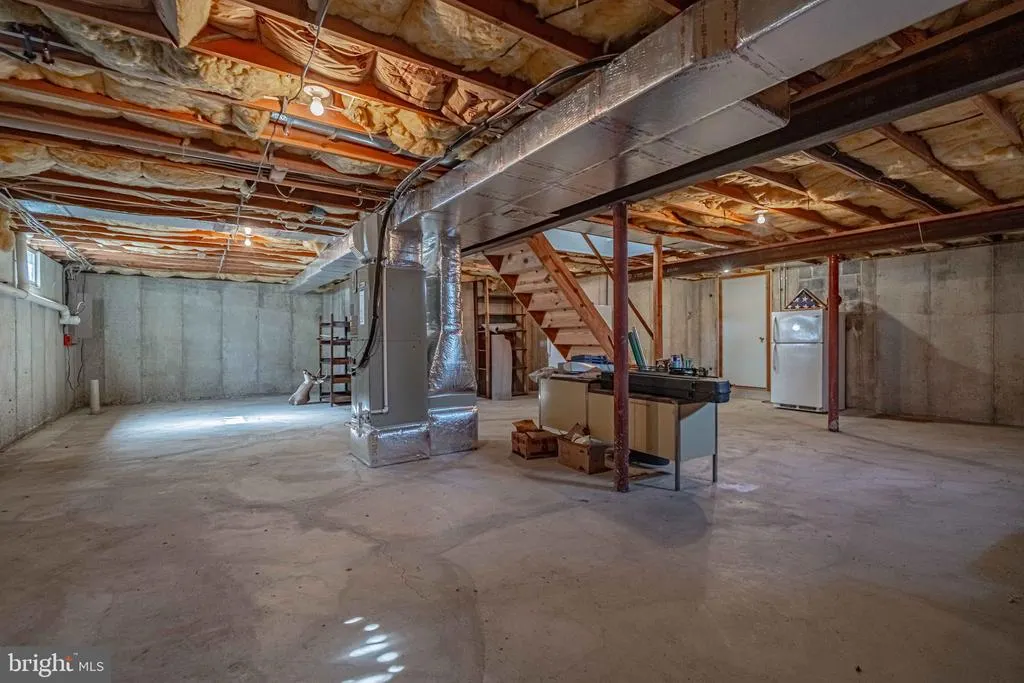
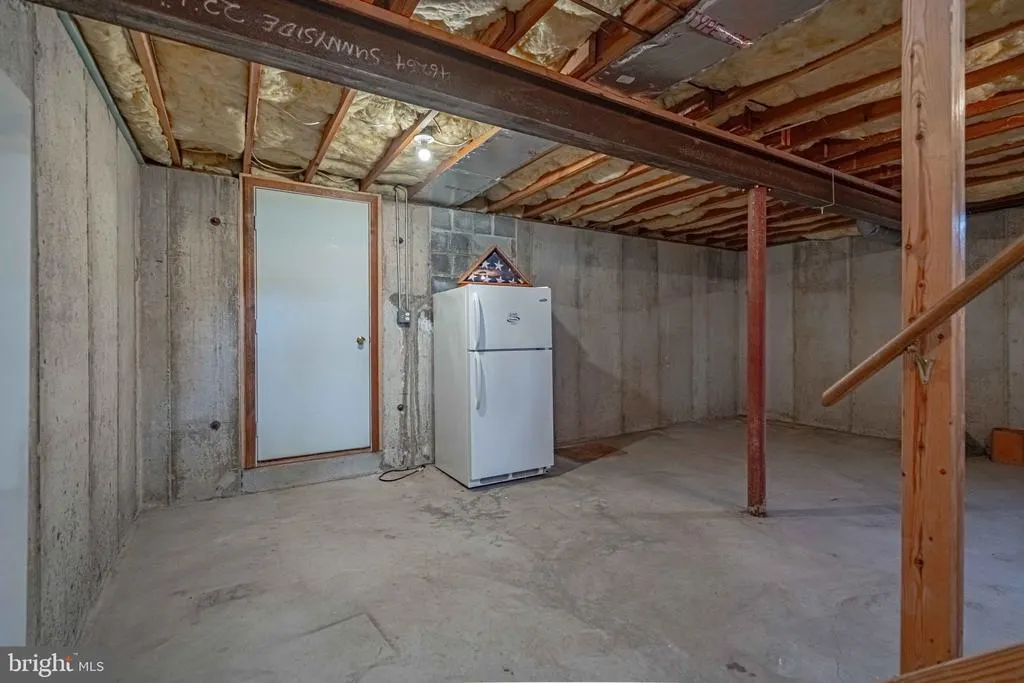
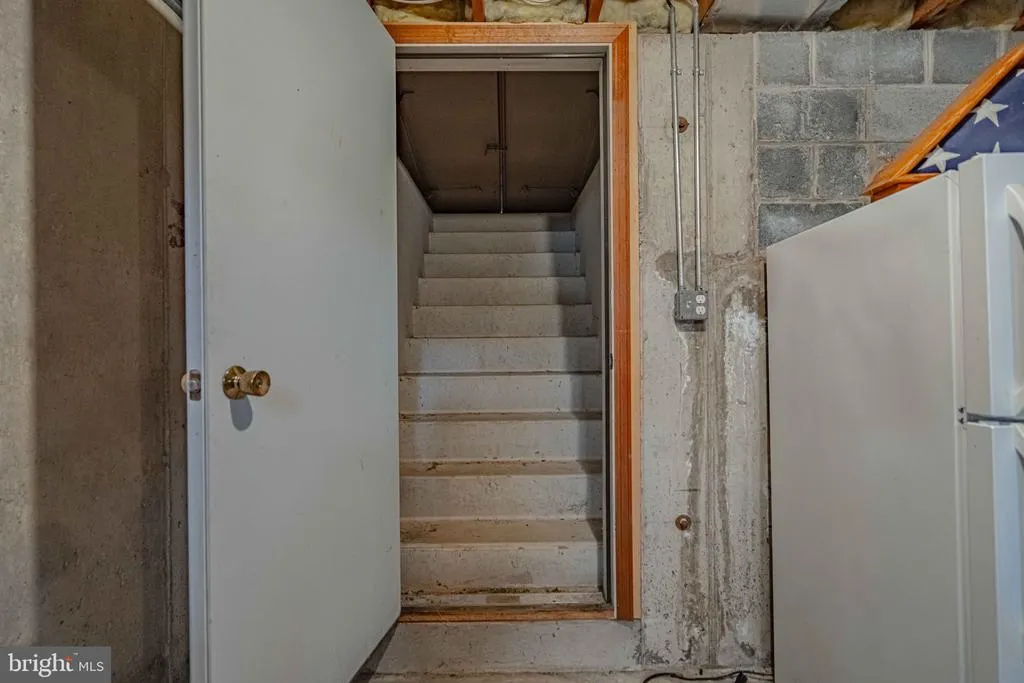
| Basement | Full,Outside Entrance,Poured Concrete,Unfinished |
| Flooring | Carpet,Concrete,Luxury Vinyl Tile,Tile/Brick |
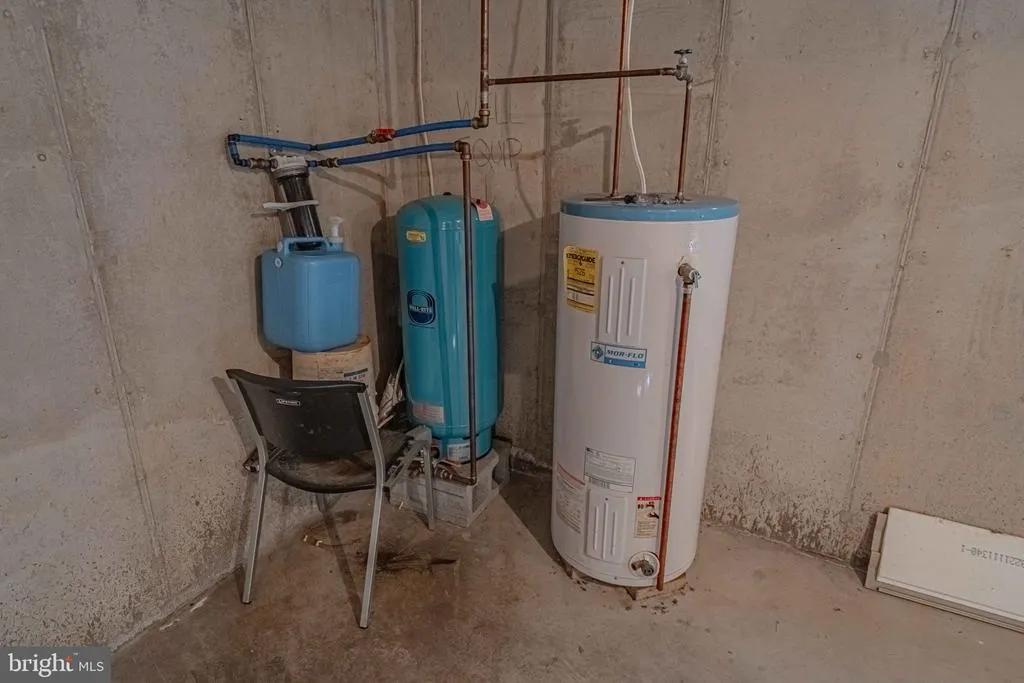
| Hot Water | Electric |
| Basement (Y/N) | Yes |
| Heating Y/N | Yes |
| Window Features | Replacement,Skylights |
| Fireplace Y/N | No |
| Above Grade Finished Area | 1890 |
| Half Baths | 1 |
| Central Air Y/N | Yes |
| Total Bedrooms | 3 |
| Room Type | Dining Room,Primary Bedroom,Bedroom 2,Bedroom 3,Kitchen,Family Room,Laundry,Other,Storage Room,Primary Bathroom,Full Bath,Half Bath |
| Below Grade Finished Area Unit Type | Square Feet |
| LivingAreaSource | Estimated |
| Below Grade Unfin Area Units | Square Feet |
| Below Grade Unfin SQFT | 900 |
| Below Grade Unfin SQFT Source | Estimated |
| Below Grade Finished Area Source | Assessor |
| Bedrooms Count All Upper Levels | 3 |
| Bedrooms Count Upper Level 1 | 3 |
| Bathrooms Half Main Level | 1 |
| Bathrooms Full Upper Level 1 | 2 |
| Bathrooms Full All Upper Levels | 2 |
| Bathrooms Count Upper Level 1 | 2.00 |
| Bathrooms Count All Upper Levels | 2 |
| Above Grade Unfin Area Units | Square Feet |
| Above Grade Unfin SQFT Source | Estimated |
| Above Grade Finished Area Source | Estimated |
| Above Grade Finished Area Unit Type | Square Feet |
| Total Baths | 3 |
Exterior Features
| Exterior Amenities | Awning(s),Outbuilding(s) |
|---|---|
| Pool | Yes - Personal |
| Parking Features | Asphalt Driveway,Private |
| Lot Features | Level,SideYard(s),Rear Yard,Landscaping,Front Yard |
| Water Source | Well |
| Inclusions | washer,dryer,refrigerators,stand alone freezer |
| Total Parking Spaces | 10 |
| Garage Features | Garage - Front Entry,Garage Door Opener,Oversized |
| Type of Parking | Driveway,Attached Garage,Detached Garage |
| Foundation Details | Concrete Perimeter |
| Spa | No |
| Water View Y/N | No |
| Lot Size Acres | 1.10 |
| Lot Size Source | Assessor |
| Waterfront Y/N | No |
| Horse Y/N | No |
| Navigable Water Y/N | No |
| Water Oriented Y/N | No |
| # of Attached Garage Spaces | 2 |
| # of Detached Garage Spaces | 2 |
Room Details
| Room | Dimensions | Level | Flooring | Details |
|---|---|---|---|---|
| Bedroom 2 | Upper 1 | |||
| Bedroom 3 | Upper 1 | |||
| Dining Room | Main | |||
| Family Room | Main | |||
| Full Bath | Upper 1 | |||
| Half Bath | Main | |||
| Kitchen | Main | |||
| Laundry | Main | |||
| Other | Upper 1 | |||
| Primary Bathroom | Upper 1 | |||
| Primary Bedroom | Upper 1 | |||
| Storage Room | Upper 1 |
Amenities
- Foreclosure
- Views
- Short Sale
- New Construction
- Adult 55+
- Lease To Own
- No HOA Fees
- Furnished
- Primary On Main
- Air Conditioning
- Seller Finance
- Green
- Fixer Upper
- Horse
- Golf
- Fireplace
- Deck
- Garage
- Basement
- Pool
Property vs Single Family Average in 18069
Year Built
 © BRIGHT, All Rights Reserved
