
Primary on Main

Address
1190 Sunset Drive, Milton, PA
Price
$ 249,000
Property Attributes
- MLS#PANU2003730
- TypeSingle Family
- Listing Status ACTIVE
- CountyNORTHUMBERLAND
- CityMilton
- AreaTurbot Twp
- Zip17847
- StyleRanch/Rambler
- Year Built1965
- Taxes$ 2434
- Price$ 249,000
- Bedrooms3
- Full Bathrooms2
- Half Bathrooms0
- Sqr Footage2240
- Lot Size0.28 Acres
Data Source:
Bright MLS
Property Description
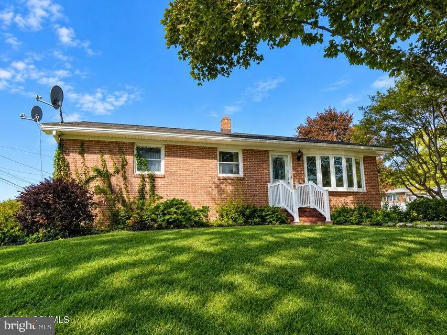
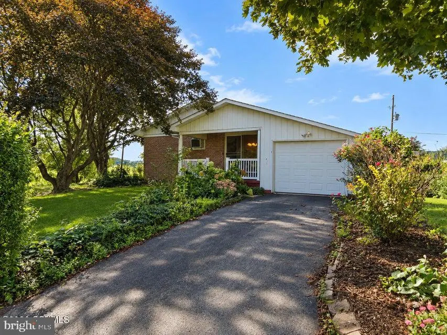
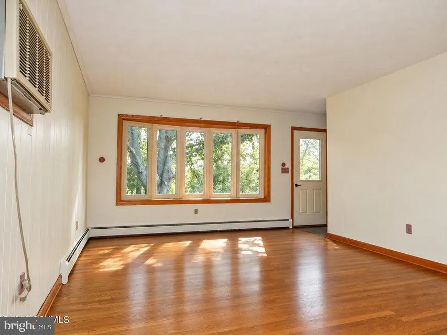
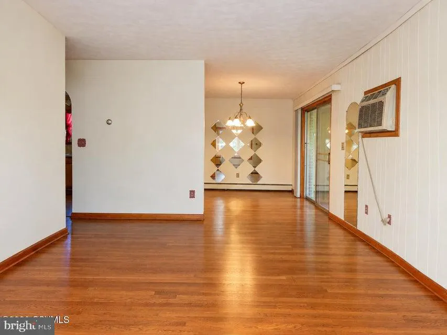
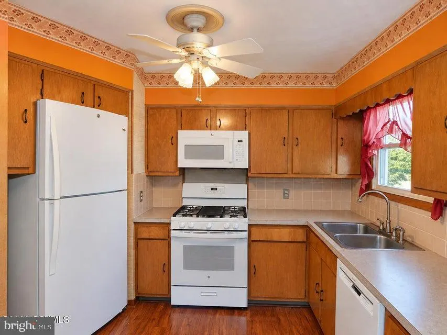
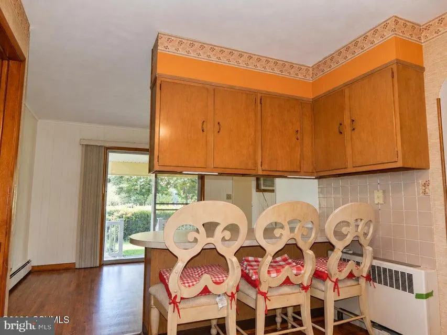
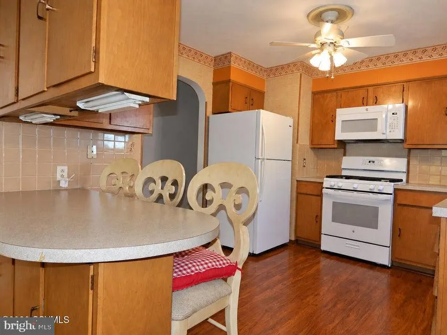
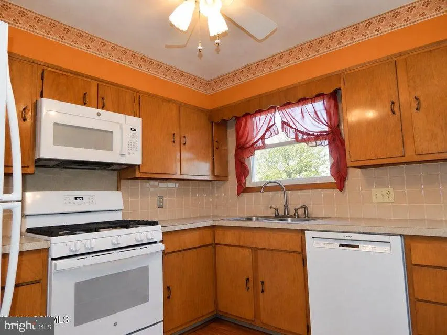
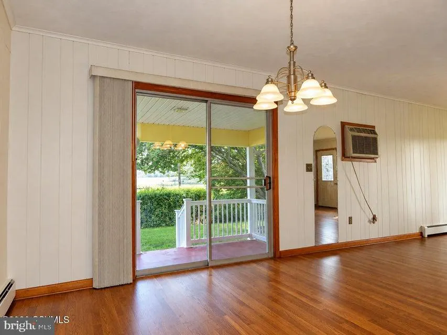
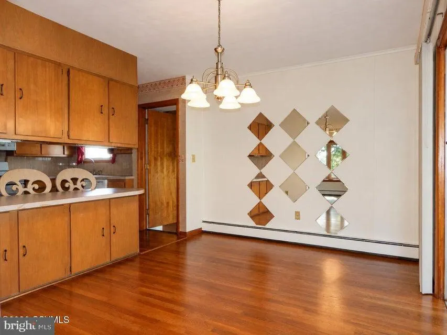
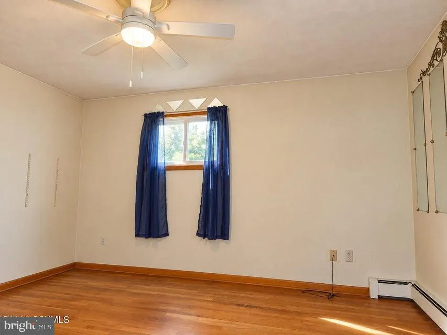
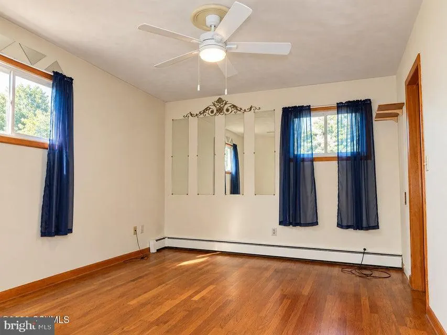
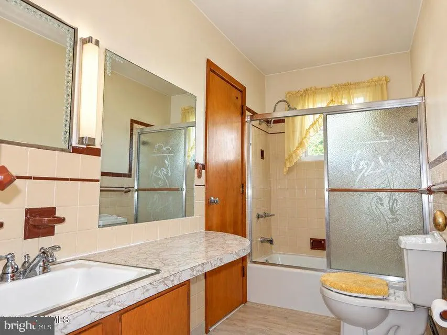
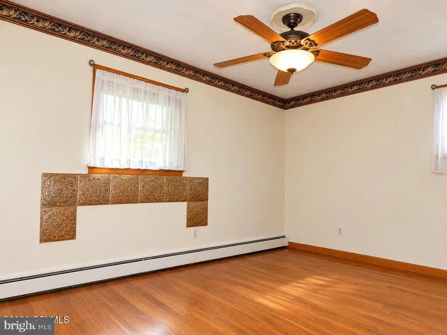
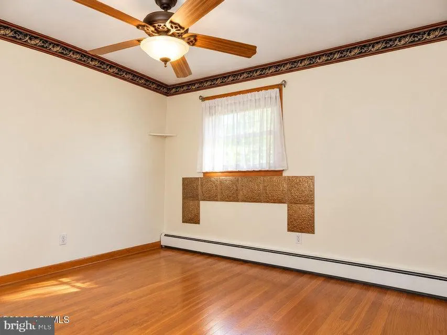
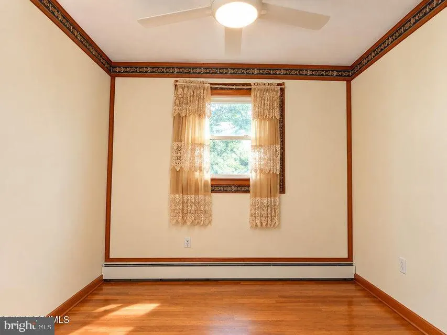
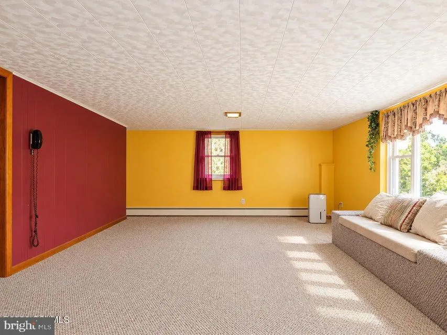
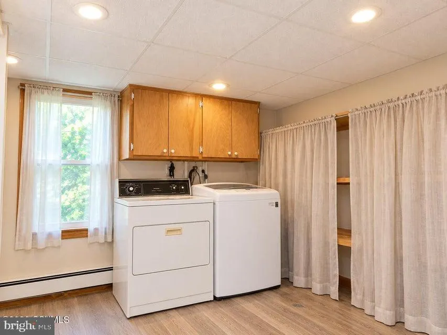
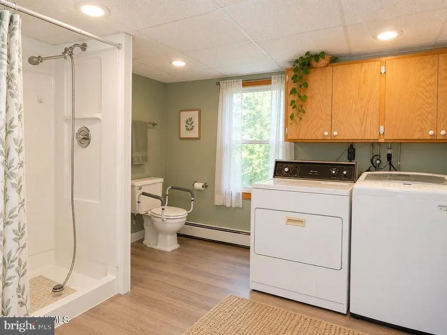
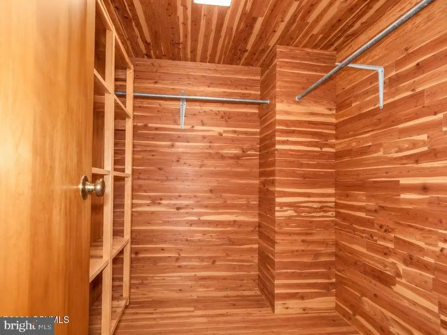
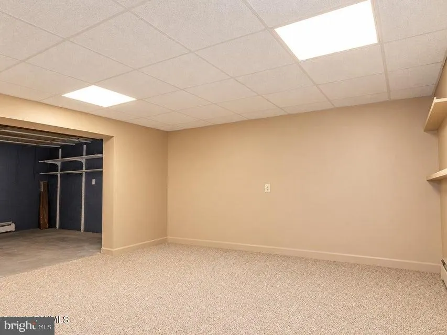
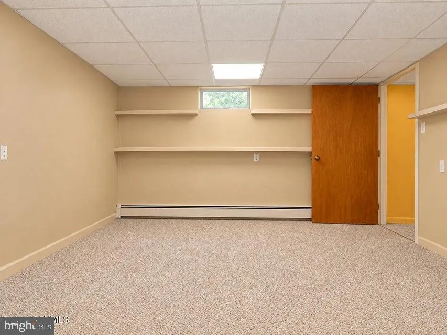
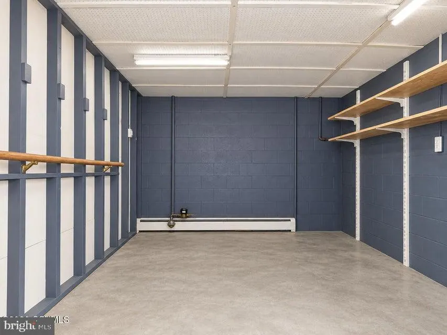
Looking for a home with plenty of space and the opportunity to make it your own? This 3-bedroom Milton home offers approximately 1,120 square feet on the main level plus additional finished living space on the lower level. The main floor features a living room, dining room, kitchen, three bedrooms and hardwood flooring throughout several rooms. The lower level expands the possibilities with a spacious family room, 3/4 bath, laundry/utility area, additional bedroom or home office, storage room and a walk-in cedar closet. An attached one-car garage provides additional parking and storage. Situated on approximately .28 acres, this home offers a functional layout and plenty of potential for a buyer ready to add their own updates and personal touches.
| Price History | |
|---|---|
| 9/28/2026 | Listed $249,000 |
General Features
| Living Area | 2240 |
|---|---|
| Sewer | On Site Septic |
| Heating | Baseboard - Hot Water |
| Cooling | None |
| Possession | Settlement |
| Roof | Asphalt,Fiberglass,Shingle |
| Appliances | Dishwasher,Microwave,Refrigerator,Stove,Washer/Dryer Hookups Only |
| Zoning | R-2 |
| Garage Spaces | 1.00 |
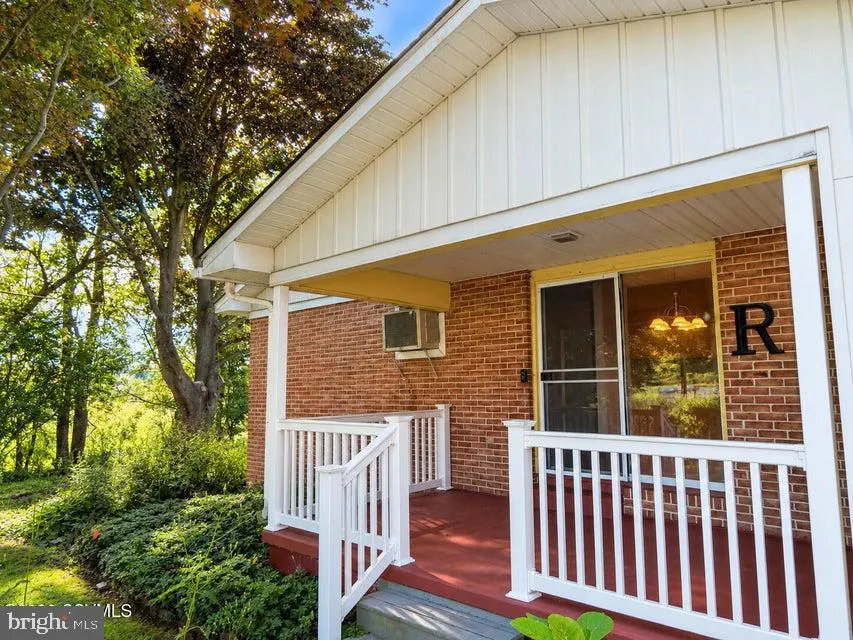
| Patio/Porch Features | Porch(es) |
| Architectural Style | Ranch/Rambler |
| Construction Materials | Brick,Aluminum Siding,Block,Frame |
| School District | MILTON AREA |
| Year Built | 1965 |
| Electric | 100 Amp Service,Circuit Breakers |
| Levels | 1 |
| Tax Year | 2026 |
| Ownership | Fee Simple |
| Cool Fuel | None |
| Accessibility | None |
| County | NORTHUMBERLAND |
| New Construction | No |
| Property Type | Residential |
| HOA | No |
| Subdivision Name | NONE AVAILABLE |
| Garage Y/N | Yes |
| Water Access Y/N | No |
| Other Structures | Above Grade,Below Grade |
| Full Baths | 2 |
| Status | ACTIVE |
| Directions | From Route 642 (Mahoning Street) in Milton,turn onto Franklin Street,then right onto Sunset Drive. Continue to 1190 Sunset Drive. Property on right it is the last home. |
| City | MILTON |
| Senior Community Y/N | No |
| MLS Area | Turbot Twp (14127) |
| Lot Size Units | Square Feet |
| Lot Size Square Feet | 12196.80 |
| Tax Assessed Value | 20950.0 |
| Tax Annual Amount | 2434.29 |
| Structure Type | Detached |
| Condo/Coop Association fee Y/N | No |
| Bathrooms Full Main Level | 1 |
| Bathrooms Count Main Level | 1.00 |
| Price Per Sq Ft Total AG | 222.32 |
| Vacation Rental Y/N | No |
| Total SQFT | 2240 |
| Standard Status | Active |
| Year Built Source | Estimated |
Interior Features
| Interior Amenities | Carpet,Cedar Closet(s),Entry Level Bedroom,Walk-in Closet(s),Window Treatments,Wood Floors |
|---|---|
| Heating Fuel | Natural Gas |
| Basement | Daylight,Full,Fully Finished,Heated |
| Flooring | Carpet,Hardwood |
| Hot Water | Natural Gas,Electric |
| Basement (Y/N) | Yes |
| Heating Y/N | Yes |
| Fireplace Y/N | No |
| Above Grade Finished Area | 1120 |
| Central Air Y/N | No |
| Total Bedrooms | 3 |
| Below Grade Finished Area | 1120 |
| Room Type | Living Room,Dining Room,Bedroom 2,Bedroom 3,Kitchen,Family Room,Bedroom 1,Office,Storage Room,Utility Room,Full Bath |
| Main Level Bedrooms | 3 |
| Below Grade Finished Area Unit Type | Square Feet |
| LivingAreaSource | Estimated |
| Laundry Type | Hookup,Lower Floor |
| Below Grade Finished Area Source | Estimated |
| Bathrooms Full Lower Level 1 | 1 |
| Bathrooms Full All Lower Levels | 1 |
| Bathrooms Count Lower Level 1 | 1.00 |
| Bathrooms Count All Lower Levels | 1 |
| Above Grade Finished Area Source | Estimated |
| Above Grade Finished Area Unit Type | Square Feet |
| Total Baths | 2 |
Exterior Features
| Exterior Amenities | Sidewalks,Street Lights |
|---|---|
| Pool | No Pool |
| Water Source | Public |
| Total Parking Spaces | 1 |
| Garage Features | Garage Door Opener,Garage - Front Entry |
| Type of Parking | Attached Garage |
| Foundation Details | Block |
| Water View Y/N | No |
| Lot Size Acres | 0.28 |
| Lot Size Source | Estimated |
| Waterfront Y/N | No |
| Navigable Water Y/N | No |
| Water Oriented Y/N | No |
| # of Attached Garage Spaces | 1 |
Room Details
| Room | Dimensions | Level | Flooring | Details |
|---|---|---|---|---|
| Bedroom 1 | Main | Flooring - HardWood | ||
| Bedroom 2 | Main | Flooring - HardWood | ||
| Bedroom 3 | Main | Flooring - HardWood | ||
| Dining Room | Main | Flooring - HardWood | ||
| Family Room | Lower 1 | Flooring - Carpet | ||
| Full Bath | Main | |||
| Kitchen | Main | Flooring - Laminated | ||
| Living Room | Main | Flooring - HardWood | ||
| Office | Lower 1 | |||
| Storage Room | Lower 1 | |||
| Utility Room | Lower 1 | Bathroom - Stall Shower |
Amenities
- Foreclosure
- Views
- Short Sale
- New Construction
- Adult 55+
- Lease To Own
- No HOA Fees
- Furnished
- Primary On Main
- Air Conditioning
- Seller Finance
- Green
- Fixer Upper
- Horse
- Golf
- Fireplace
- Deck
- Garage
- Basement
- Pool
Property vs Single Family Average in 17847
Price
Taxes
Year Built
 © BRIGHT, All Rights Reserved
