
Primary on Main
Address
55 Reed Drive, Marysville, PA
Price
$ 359,900
Property Attributes
- MLS#PAPY2009944
- TypeSingle Family
- Listing Status ACTIVE
- CountyPERRY
- CityMarysville
- AreaRye Twp
- NeighborhoodLeewood Village
- Zip17053
- StyleCape Cod
- Year Built1985
- Taxes$ 3664
- Price$ 359,900
- Bedrooms4
- Full Bathrooms2
- Half Bathrooms0
- Sqr Footage2748
- Lot Size1.14 Acres
Data Source:
Bright MLS
Property Description
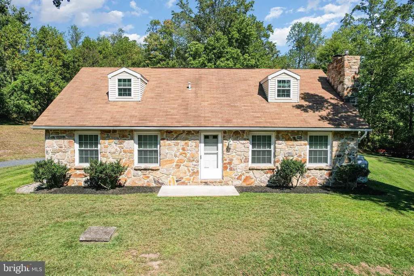
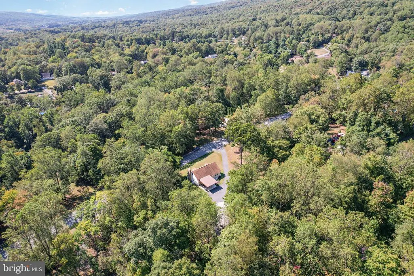
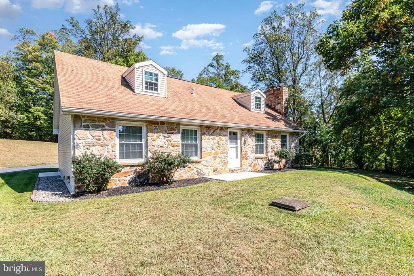
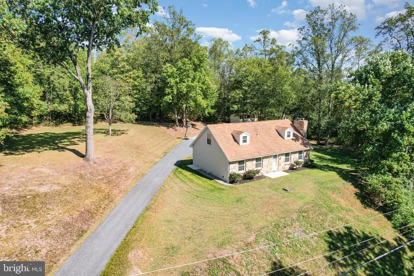
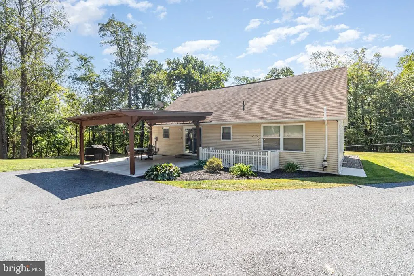
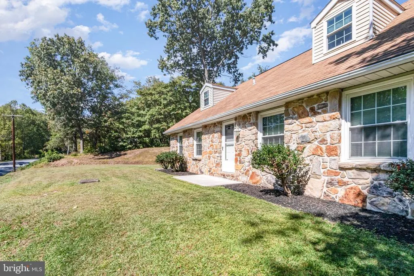
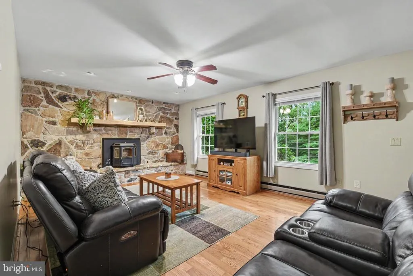
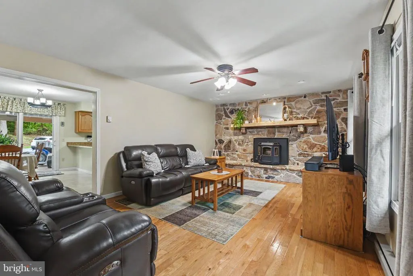
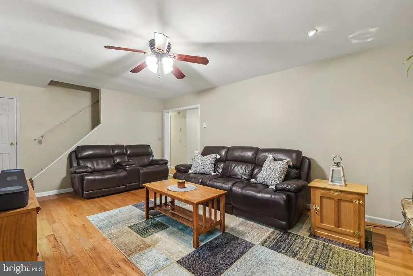
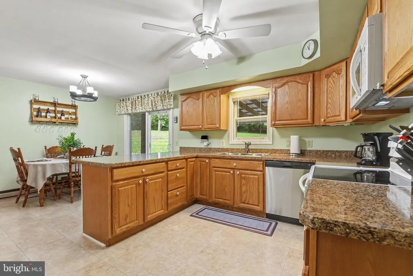
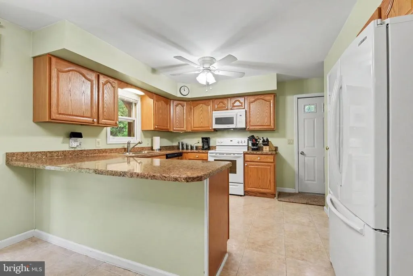
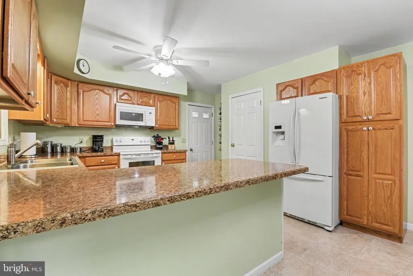
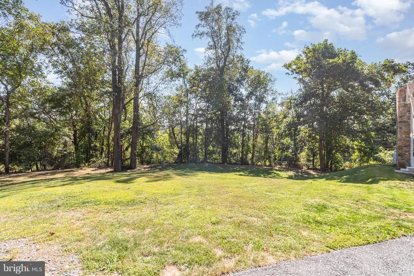
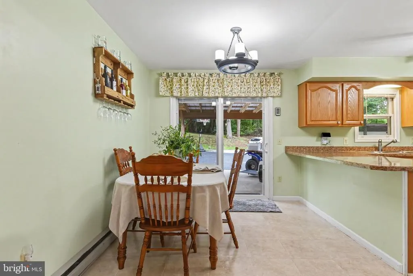
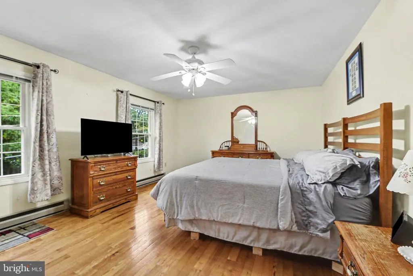
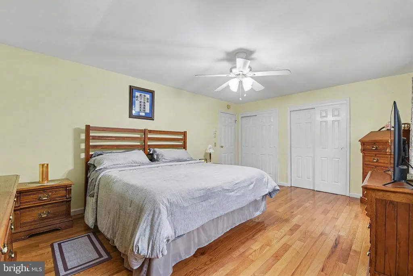
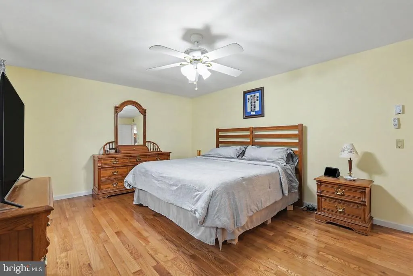
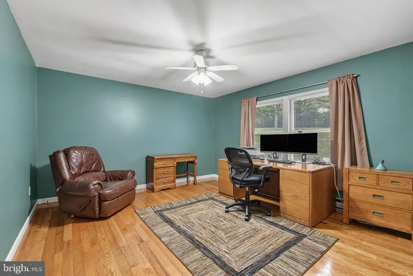
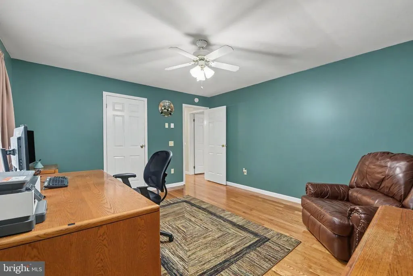
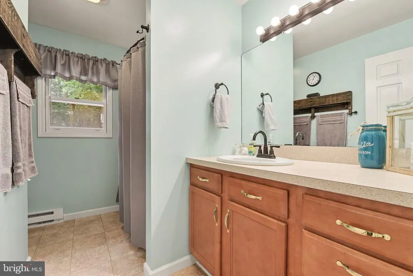
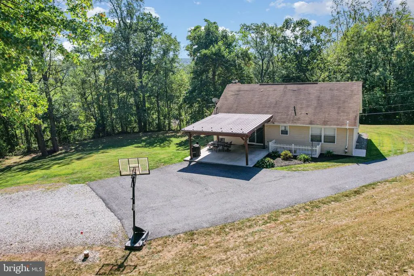
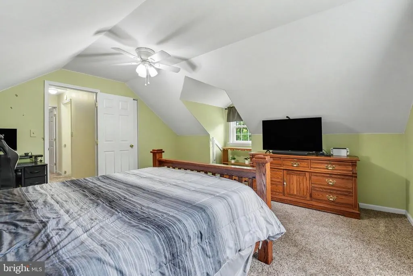
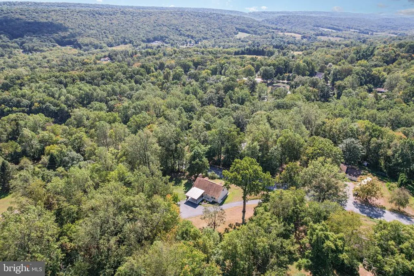
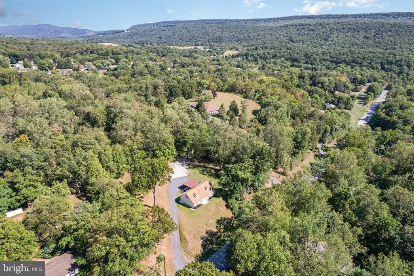
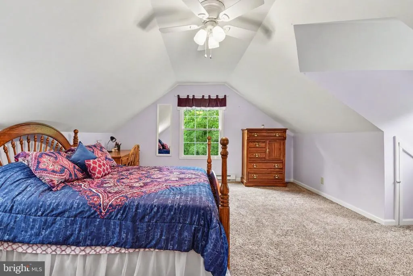
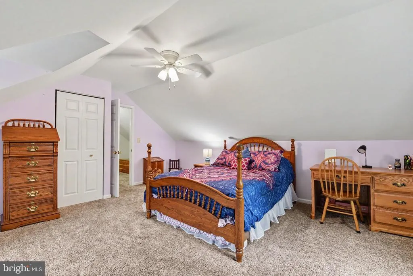
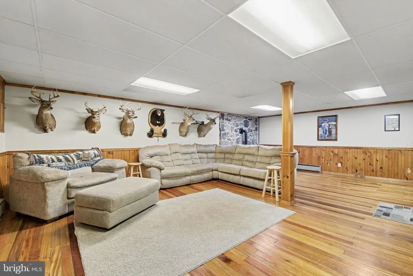
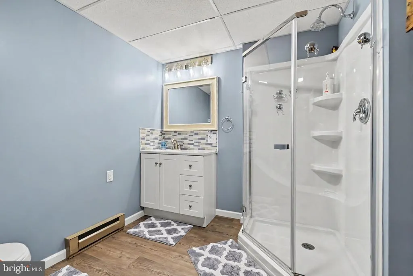
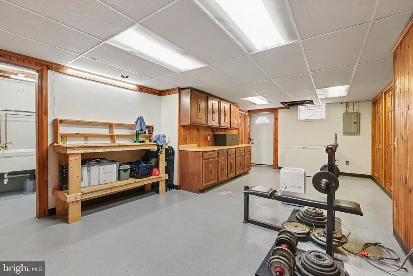
Cape Cod home on over an acre in a secluded Marysville neighborhood! Set along the Kittatinny Ridge, this home puts you in a landscape known as an important natural corridor for wildlife. Inside, you'll find a flexible 4-bedroom floor plan with two bedrooms and a full bath on the first floor, plus two additional bedrooms with Walk-In Closets upstairs. The 2nd floor is plumbed out for a future 3rd bath option. The large eat-in Kitchen opens to the Living Room with a pellet-stove insert, creating a comfortable central gathering space. Need more room? The finished lower level adds a Family Room/Den, full bath, workout area and laundry/utility room. Out back, a big covered patio overlooks the yard and tree line, a great spot to sit outside and watch for whatever wanders or flies through. Invisible underground pet fence for Rover! The 14 x 24 mini-barn with 8' walls & 2nd story loft offers storage and room for projects. Variable heating options include electric baseboard, a pellet-stove insert and propane stove. Quick access to Route 15 makes it easy to head toward Harrisburg or points north. What's Close By: Restaurants - 6 minutes | Healthcare - 5 minutes | Kayaking/Fishing - 6 minutes | Appalachian Trail/Cove Mountain Trail - 7 & 9 minutes | Rt 15 - 5 minutes | Rt 81 - 8 minutes
| High School |
|---|
| Susquenita High School |
| Price History | |
|---|---|
| 9/24/2026 | Listed $359,900 |
General Features
| Living Area | 2748 |
|---|---|
| Sewer | On Site Septic |
| Heating | Baseboard - Electric,Pellet Stove,Other |
| Cooling | Window Unit(s) |
| Possession | Negotiable |
| Appliances | Refrigerator,Dishwasher |
| Zoning | RESIDENTIAL |
| Architectural Style | Cape Cod |
| Construction Materials | Other |
| School District | SUSQUENITA |
| Exclusions | Fireplace Mantle |
| Year Built | 1985 |
| Levels | 1.5 |
| Tax Year | 2026 |
| Ownership | Fee Simple |
| Cool Fuel | Electric |
| Accessibility | None |
| County | PERRY |
| New Construction | No |
| Property Type | Residential |
| HOA | No |
| Subdivision Name | LEEWOOD VILLAGE |
| Garage Y/N | No |
| Water Access Y/N | No |
| Other Structures | Above Grade,Below Grade |
| Full Baths | 2 |
| Status | ACTIVE |
| Directions | From Enola: 15 N to L/ on 850 to R/ on Reed Dr |
| City | MARYSVILLE |
| Senior Community Y/N | No |
| MLS Area | Rye Twp (150220) |
| Lot Size Units | Square Feet |
| Lot Size Square Feet | 49658.00 |
| Tax Assessed Value | 344300.0 |
| Tax Annual Amount | 3664.0 |
| Structure Type | Detached |
| Condo/Coop Association fee Y/N | No |
| Bathrooms Full Main Level | 1 |
| Bathrooms Count Main Level | 1.00 |
| Price Per Sq Ft Total AG | 194.75 |
| Acceptable Financing | Cash,Conventional,FHA,VA |
| Lease Considered Y/N | No |
| Vacation Rental Y/N | No |
| Total SQFT | 2748 |
| Standard Status | Active |
| Year Built Source | Assessor |
Interior Features
| Interior Amenities | Bathroom - Tub Shower,Bathroom - Walk-In Shower |
|---|---|
| Heating Fuel | Electric,Propane - Owned,Pellets |
| Basement | Partially Finished |
| Total Fireplaces | 1 |
| Fireplace Features | Insert |
| Hot Water | Electric |
| Basement (Y/N) | Yes |
| Heating Y/N | Yes |
| Fireplace Y/N | Yes |
| Above Grade Finished Area | 1848 |
| Central Air Y/N | No |
| Total Bedrooms | 4 |
| Below Grade Finished Area | 900 |
| Room Type | Living Room,Bedroom 2,Bedroom 3,Bedroom 4,Kitchen,Den,Bedroom 1,Other,Full Bath |
| Main Level Bedrooms | 2 |
| Below Grade Finished Area Unit Type | Square Feet |
| LivingAreaSource | Estimated |
| Laundry Type | Basement |
| Below Grade Finished Area Source | Estimated |
| Bedrooms Count All Upper Levels | 2 |
| Bedrooms Count Upper Level 1 | 2 |
| Bathrooms Full Lower Level 1 | 1 |
| Bathrooms Full All Lower Levels | 1 |
| Bathrooms Count Lower Level 1 | 1.00 |
| Bathrooms Count All Lower Levels | 1 |
| Above Grade Finished Area Source | Assessor |
| Above Grade Finished Area Unit Type | Square Feet |
| Total Baths | 2 |
Exterior Features
| Exterior Amenities | Outbuilding(s) |
|---|---|
| Pool | No Pool |
| Fencing | Invisible |
| Parking Features | Paved Driveway |
| Lot Features | Rear Yard,SideYard(s),Secluded |
| Water Source | Well |
| Inclusions | Shed,Pellet Stove,Propane Stove |
| Type of Parking | Driveway |
| Foundation Details | Block |
| Water View Y/N | No |
| Lot Size Acres | 1.14 |
| Lot Size Source | Assessor |
| Waterfront Y/N | No |
| Navigable Water Y/N | No |
| Water Oriented Y/N | No |
Room Details
| Room | Dimensions | Level | Flooring | Details |
|---|---|---|---|---|
| Bedroom 1 | Main | |||
| Bedroom 2 | Main | |||
| Bedroom 3 | Upper 1 | |||
| Bedroom 4 | Upper 1 | |||
| Den | Lower 1 | |||
| Full Bath | Main | |||
| Full Bath | Lower 1 | |||
| Kitchen | Main | Kitchen - Eat-in | ||
| Living Room | Main | |||
| Other | Lower 1 |
Amenities
- Foreclosure
- Views
- Short Sale
- New Construction
- Adult 55+
- Lease To Own
- No HOA Fees
- Furnished
- Primary On Main
- Air Conditioning
- Seller Finance
- Green
- Fixer Upper
- Horse
- Golf
- Fireplace
- Deck
- Garage
- Basement
- Pool
Property vs Single Family Average in 17053
Price
Taxes
Year Built
Visits
 © BRIGHT, All Rights Reserved
