



Address
319 Lofty Road, Mcadoo, PA
Price
$ 159,900
Property Attributes
- MLS#PASK2027068
- TypeSingle Family
- Listing Status ACTIVE
- CountySCHUYLKILL
- CityMcadoo
- AreaKline Twp
- NeighborhoodMcadoo
- Zip18237
- StyleTraditional
- Year Built1920
- Taxes$ 1901
- Price$ 159,900
- Bedrooms4
- Full Bathrooms1
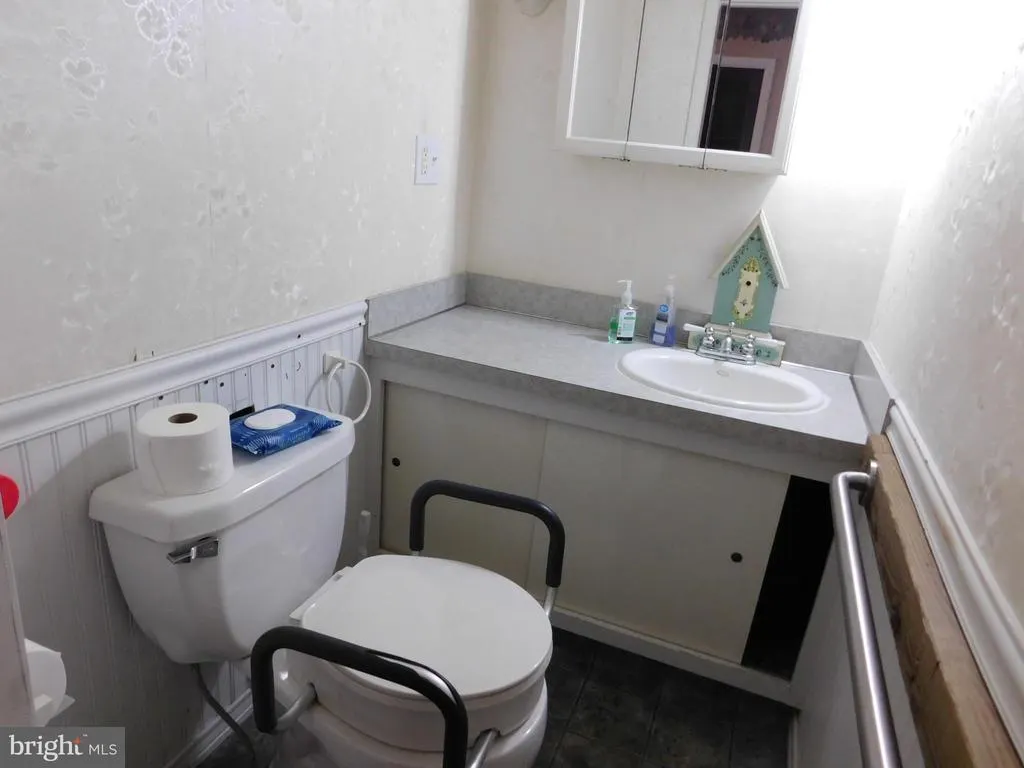
- Half Bathrooms1
- Sqr Footage1976
- Lot Size0.33 Acres
Data Source:
Bright MLS
Property Description
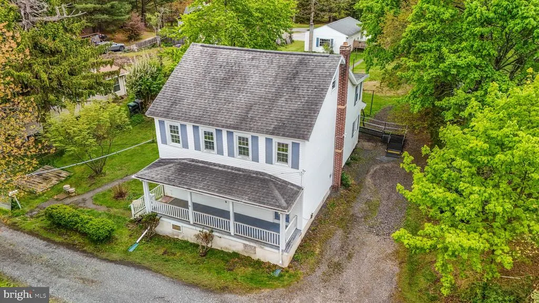
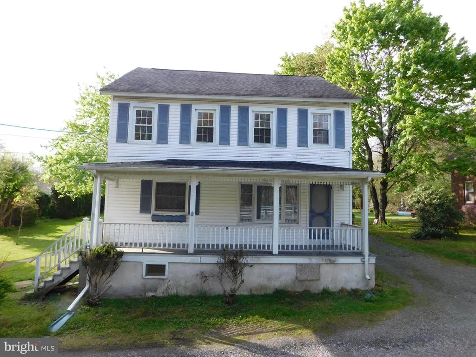
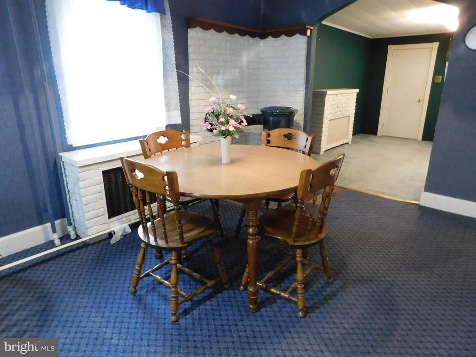
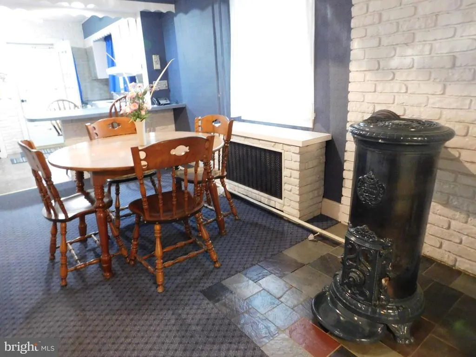
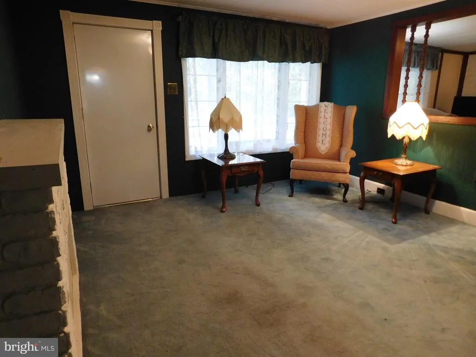
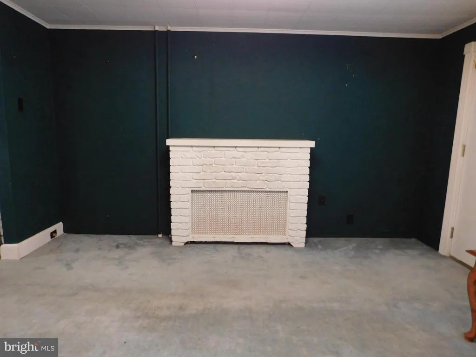
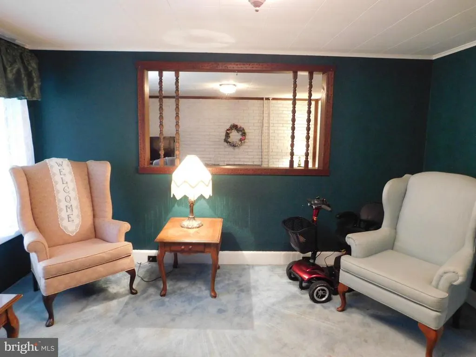
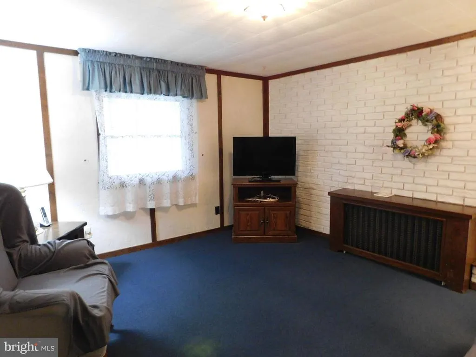
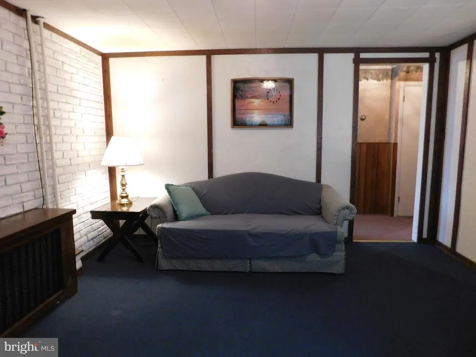
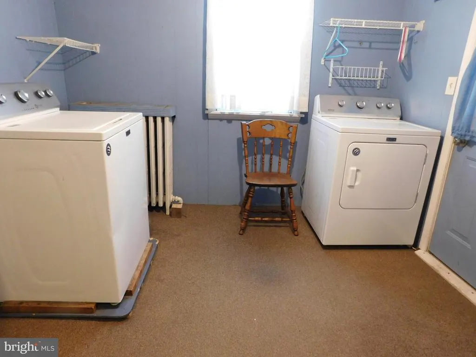
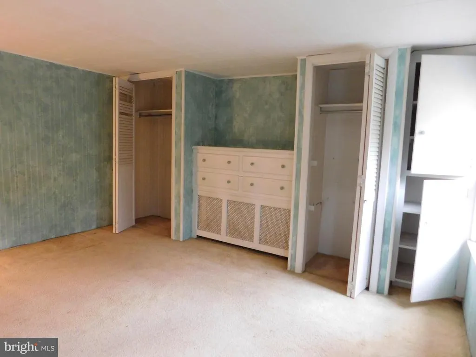
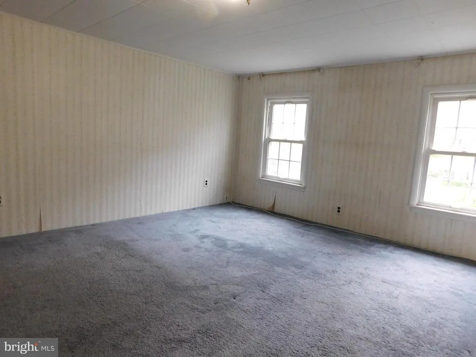
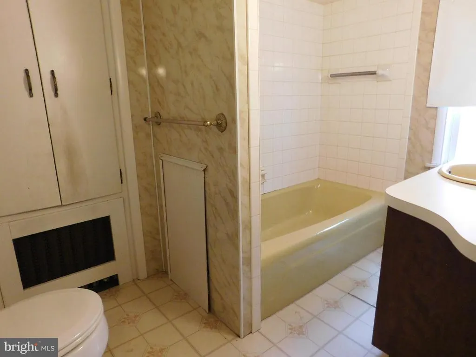
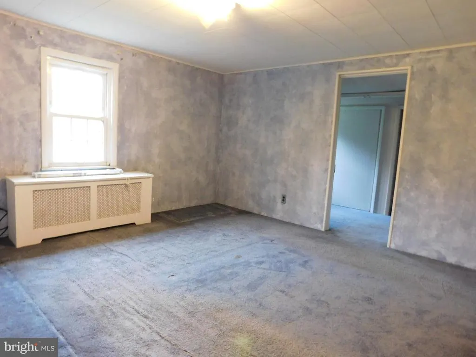
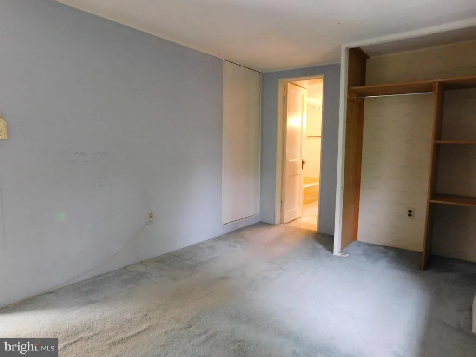
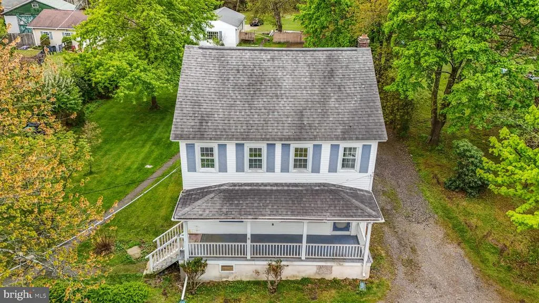
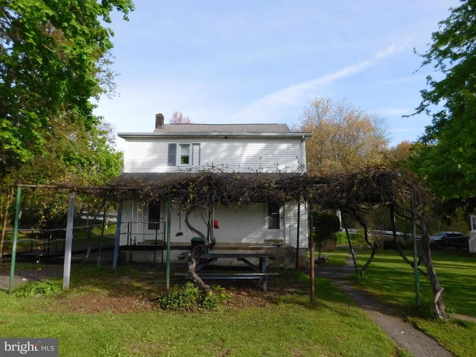
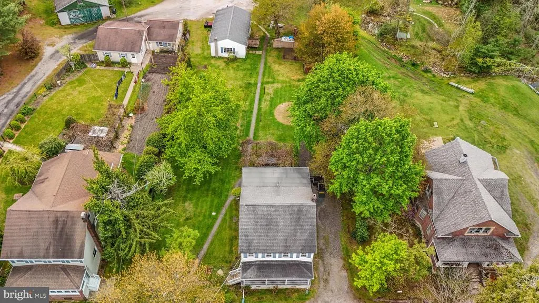
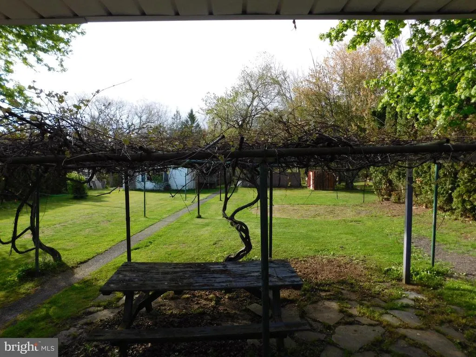
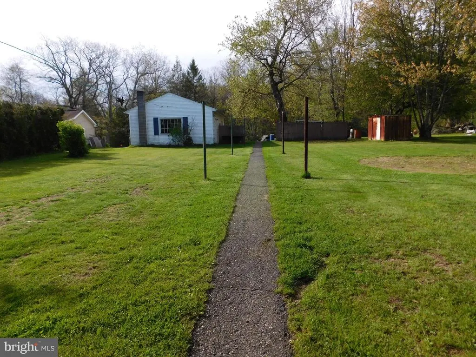
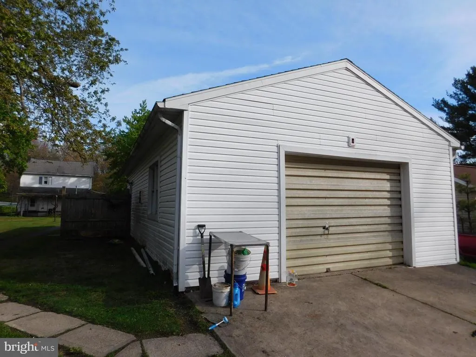
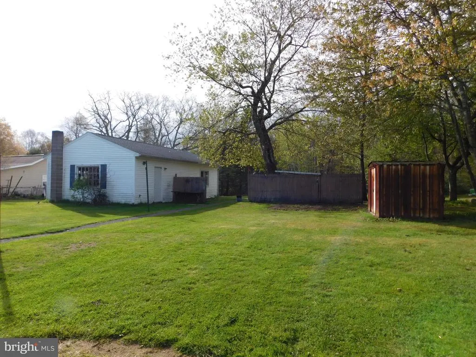
Live on the outskirts with everything you need within reach. Double living rooms make this home ideal for extended family gatherings. First-floor laundry and a powder room add everyday convenience. The master suite features built-in storage, while a private second-floor office keeps work life separate. Outside, an expansive backyard with a heritage grapevine creates a natural canopy perfect for outdoor entertaining. A free-standing coal stove conveys with the property. Detached heated garage with compressed air system. Homes aren't just houses; they are part of our stories.
| Price History | |
|---|---|
| 5/15/2026 | Listed $159,900 |
General Features
| Living Area | 1976 |
|---|---|
| Sewer | Septic Exists |
| Heating | Hot Water |
| Cooling | None |
| Possession | Immediate |
| Appliances | Stove,Refrigerator,Dryer - Electric,Washer |
| Zoning | RESIDENTIAL |
| Garage Spaces | 1.00 |
| Architectural Style | Traditional |
| Construction Materials | Vinyl Siding |
| School District | HAZLETON AREA |
| Year Built | 1920 |
| Levels | 2.5 |
| Tax Year | 2026 |
| Ownership | Fee Simple |
| Cool Fuel | None |
| Accessibility | Level Entry - Main |
| County | SCHUYLKILL |
| New Construction | No |
| Property Type | Residential |
| HOA | No |
| Subdivision Name | MCADOO |
| Garage Y/N | Yes |
| Water Access Y/N | No |
| Other Structures | Above Grade |
| Full Baths | 1 |
| Status | ACTIVE |
| Directions | From Route 309,turn onto Lofy Road . Continue to 319,property on our Left. |
| City | MCADOO |
| Senior Community Y/N | No |
| MLS Area | Kline Twp (13315) |
| Lot Size Units | Square Feet |
| Lot Size Square Feet | 14375.00 |
| Tax Assessed Value | 200300.0 |
| Tax Annual Amount | 1901.0 |
| Structure Type | Detached |
| Condo/Coop Association fee Y/N | No |
| Bathrooms Count Main Level | 1.00 |
| Above Grade Unfin SQFT | 224 |
| Price Per Sq Ft Total AG | 80.92 |
| Acceptable Financing | Cash |
| Vacation Rental Y/N | No |
| Total SQFT | 2595 |
| Standard Status | Active |
| Year Built Source | Estimated |
| Tax Lot | 2 |
Interior Features
| Heating Fuel | Oil |
|---|---|
| Basement | Partial |
| Hot Water | Oil |
| Basement (Y/N) | Yes |
| Heating Y/N | Yes |
| Fireplace Y/N | No |
| Above Grade Finished Area | 1976 |
| Half Baths | 1 |
| Central Air Y/N | No |
| Total Bedrooms | 4 |
| Room Type | Living Room,Dining Room,Bedroom 2,Bedroom 3,Bedroom 4,Kitchen,Bedroom 1,Laundry,Other,Office,Bathroom 1,Attic,Half Bath |
| LivingAreaSource | Estimated |
| Below Grade Unfin Area Units | Square Feet |
| Below Grade Unfin SQFT | 395 |
| Below Grade Unfin SQFT Source | Estimated |
| Bedrooms Count All Upper Levels | 4 |
| Bedrooms Count Upper Level 1 | 4 |
| Bathrooms Half Main Level | 1 |
| Bathrooms Full Upper Level 1 | 1 |
| Bathrooms Full All Upper Levels | 1 |
| Bathrooms Count Upper Level 1 | 1.00 |
| Bathrooms Count All Upper Levels | 1 |
| Above Grade Unfin Area Units | Square Feet |
| Above Grade Unfin SQFT Source | Estimated |
| Above Grade Finished Area Source | Estimated |
| Above Grade Finished Area Unit Type | Square Feet |
| Total Baths | 2 |
Exterior Features
| Pool | No Pool |
|---|---|
| Water Source | Well-Shared |
| Total Parking Spaces | 1 |
| Garage Features | Garage - Front Entry |
| Type of Parking | Detached Garage |
| Land Use Code | 101 |
| Foundation Details | Concrete Perimeter |
| Water View Y/N | No |
| Lot Dimensions | 81.00 x 175.00 |
| Lot Size Acres | 0.33 |
| Lot Size Source | Assessor |
| Waterfront Y/N | No |
| Navigable Water Y/N | No |
| Water Oriented Y/N | No |
| # of Detached Garage Spaces | 1 |
| LotDimensionsSource | Assessor |
Room Details
| Room | Dimensions | Level | Flooring | Details |
|---|---|---|---|---|
| Attic | Upper 2 | |||
| Attic | Upper 2 | |||
| Bathroom 1 | Upper 1 | |||
| Bedroom 1 | Upper 1 | |||
| Bedroom 2 | Upper 1 | |||
| Bedroom 3 | Upper 1 | |||
| Bedroom 4 | Upper 1 | |||
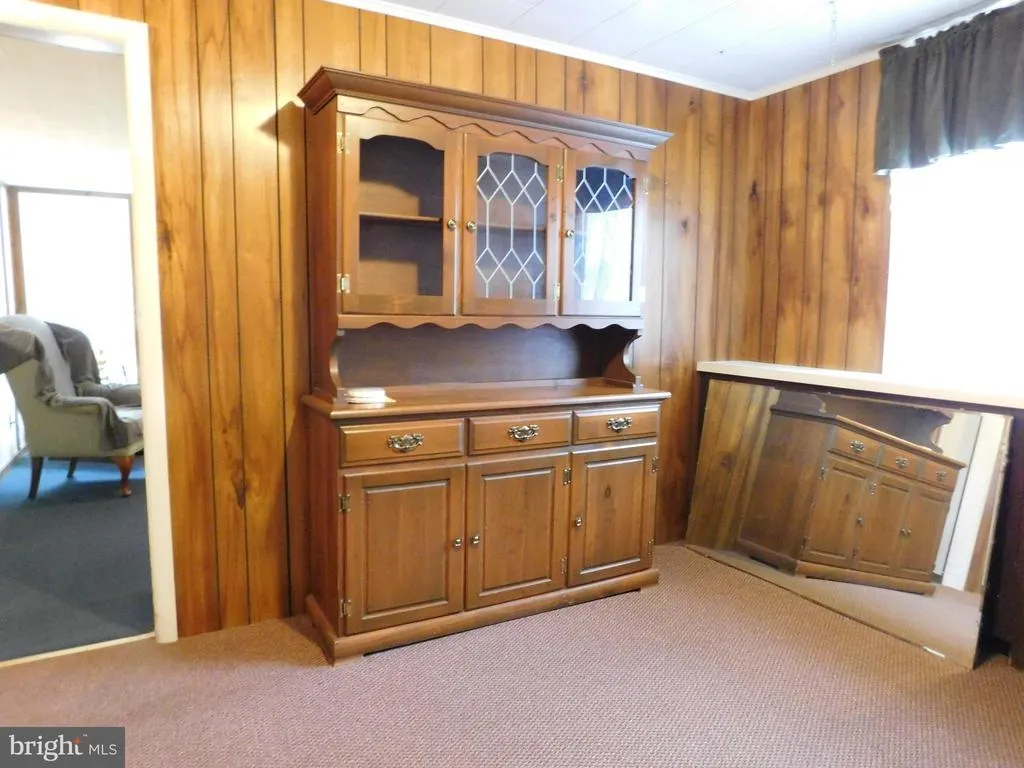
| Dining Room | Main | |||
| Dining Room | Main | |||
| Half Bath | Main | |||
| Kitchen | Main | |||
| Laundry | Main | |||
| Living Room | Main | |||
| Living Room | Main | |||
| Office | Upper 1 | |||
| Other | Upper 1 | Walk-In Closet(s) |
Amenities
- Foreclosure
- Views
- Short Sale
- New Construction
- Adult 55+
- Lease To Own
- No HOA Fees
- Furnished
- Primary On Main
- Air Conditioning
- Seller Finance
- Green
- Fixer Upper
- Horse
- Golf
- Fireplace
- Deck
- Garage
- Basement
- Pool
Property vs Single Family Average in 18237
Price
Taxes
Year Built
 © BRIGHT, All Rights Reserved
