




Address
355 Sunbury Way, Red Lion, PA
Price
$ 379,000
Property Attributes
- MLS#PAYK2112466
- TypeSingle Family
- Listing Status ACTIVE
- CountyYORK
- CityRed Lion
- AreaWindsor Twp
- NeighborhoodKensington
- Zip17356
- StyleColonial
- Year Built2009
- Taxes$ 6463
- Price$ 379,000
- Bedrooms4
- Full Bathrooms2
- Half Bathrooms2
- Sqr Footage2231
- Lot Size0.11 Acres
Data Source:
Bright MLS
Property Description
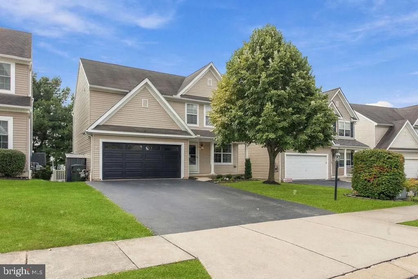
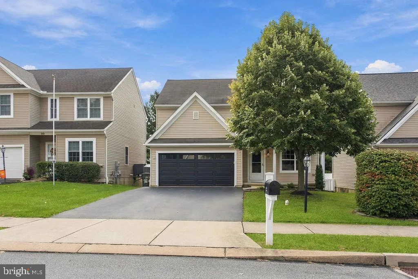
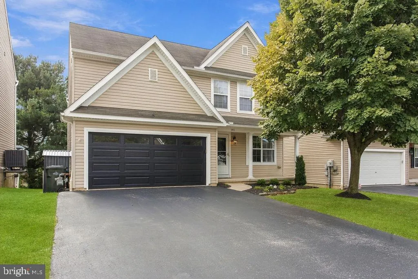
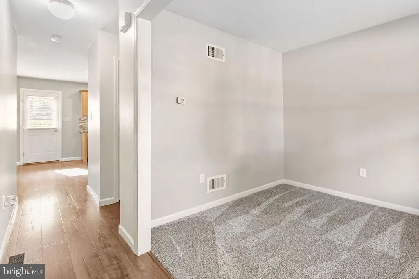
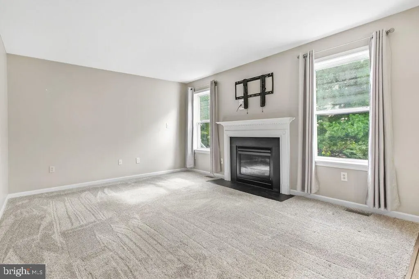
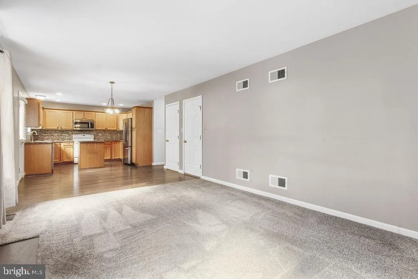
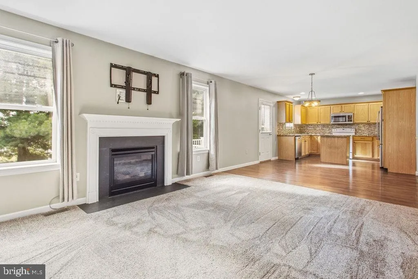
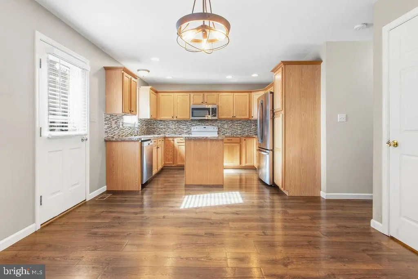
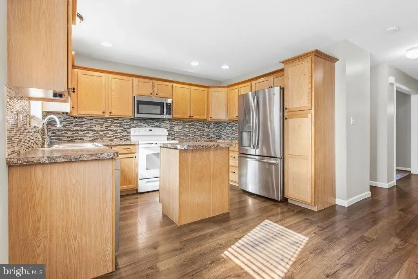
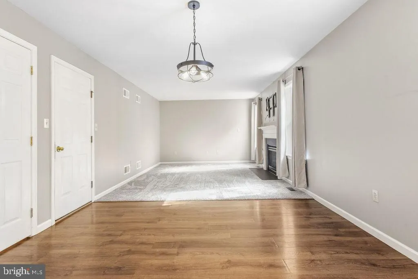
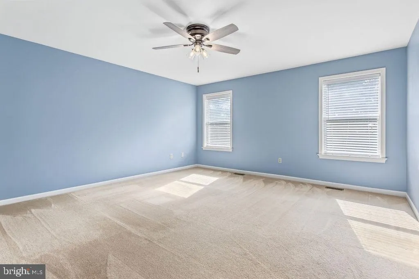
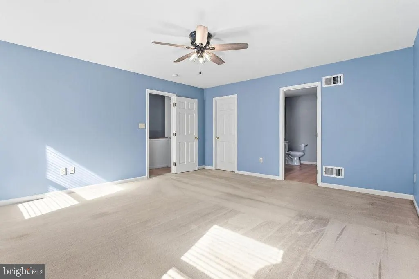
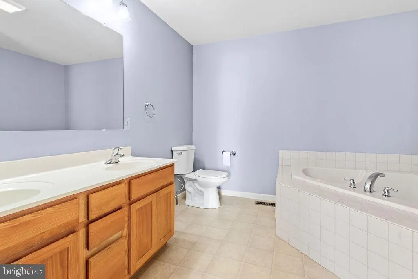
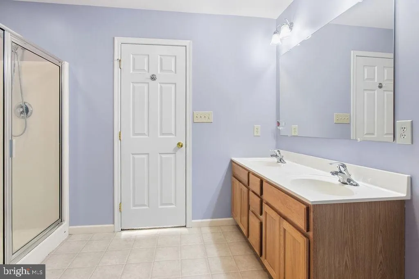
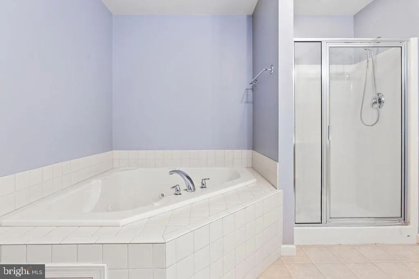
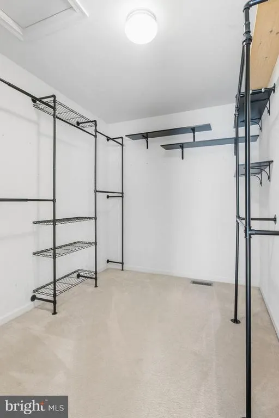
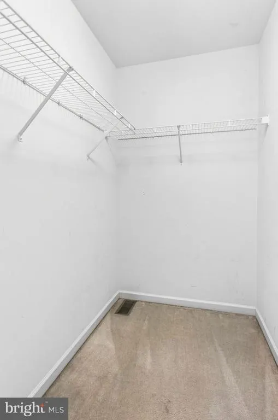
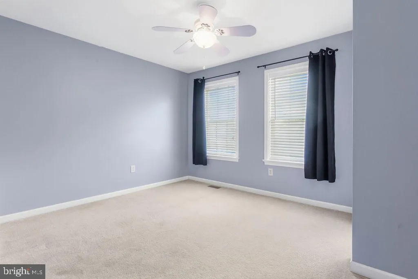
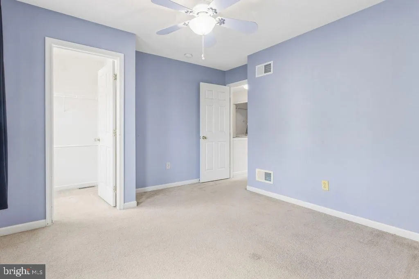
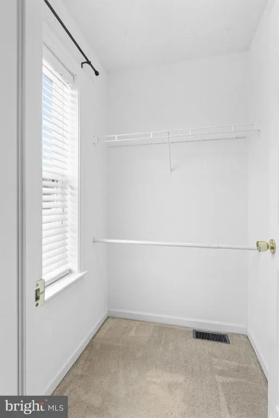
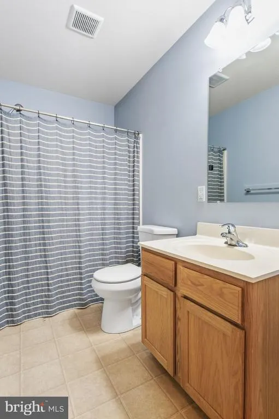
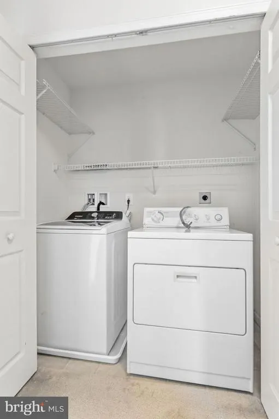
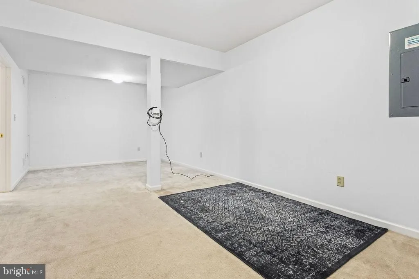
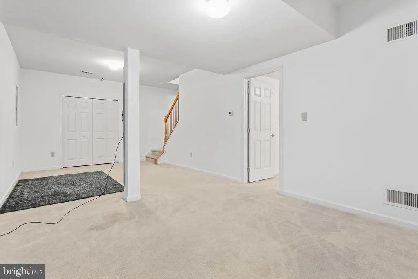
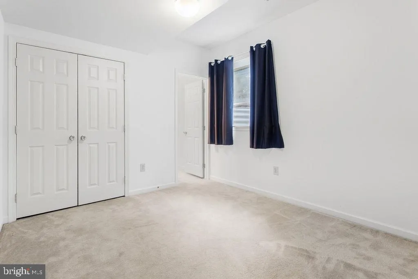
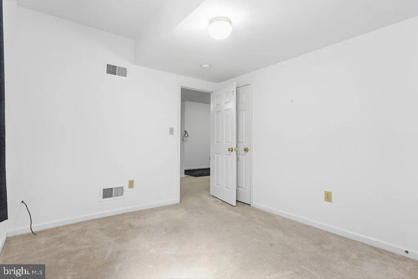
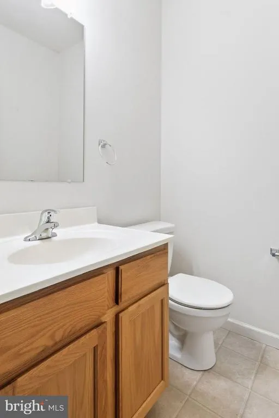
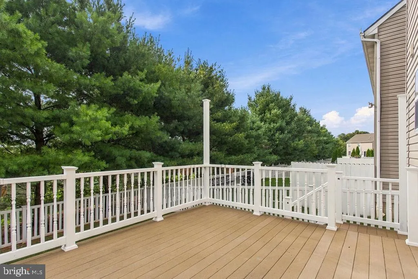
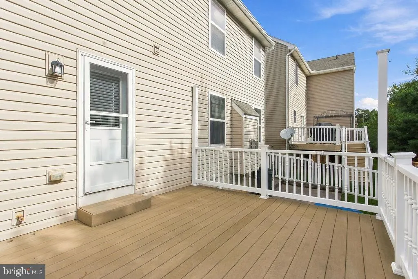
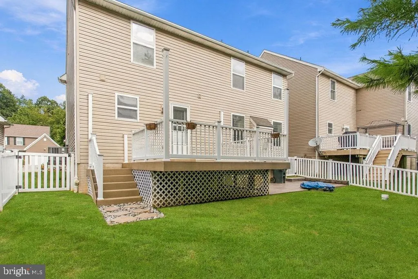
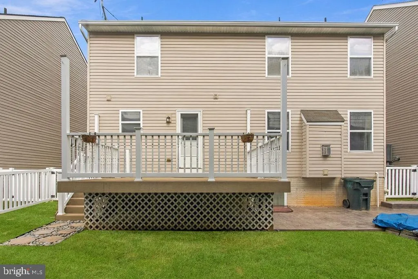
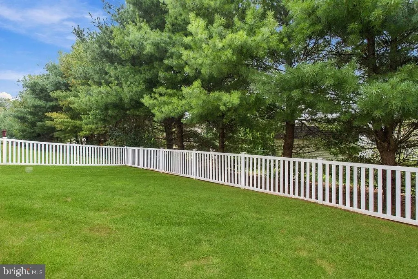
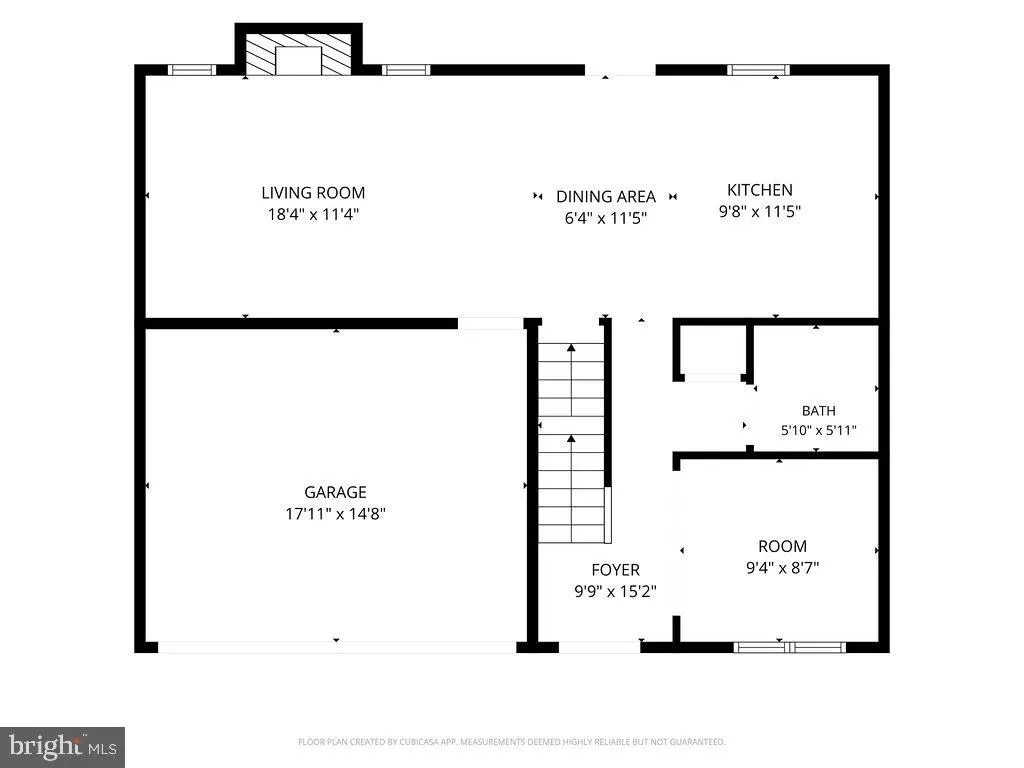
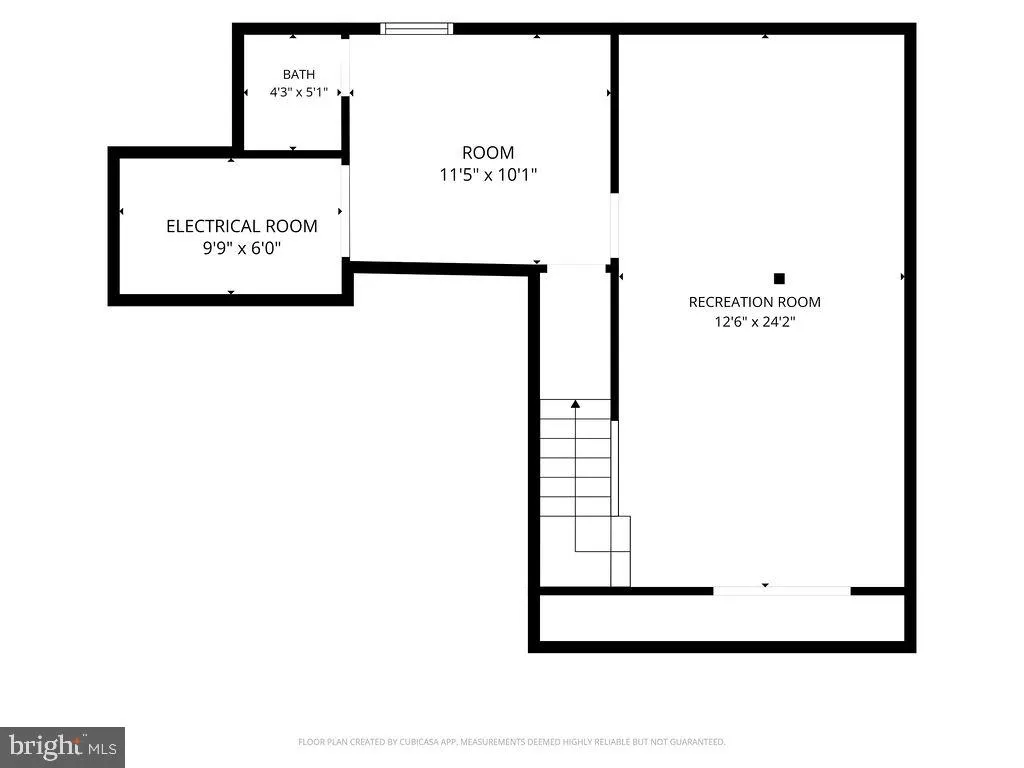
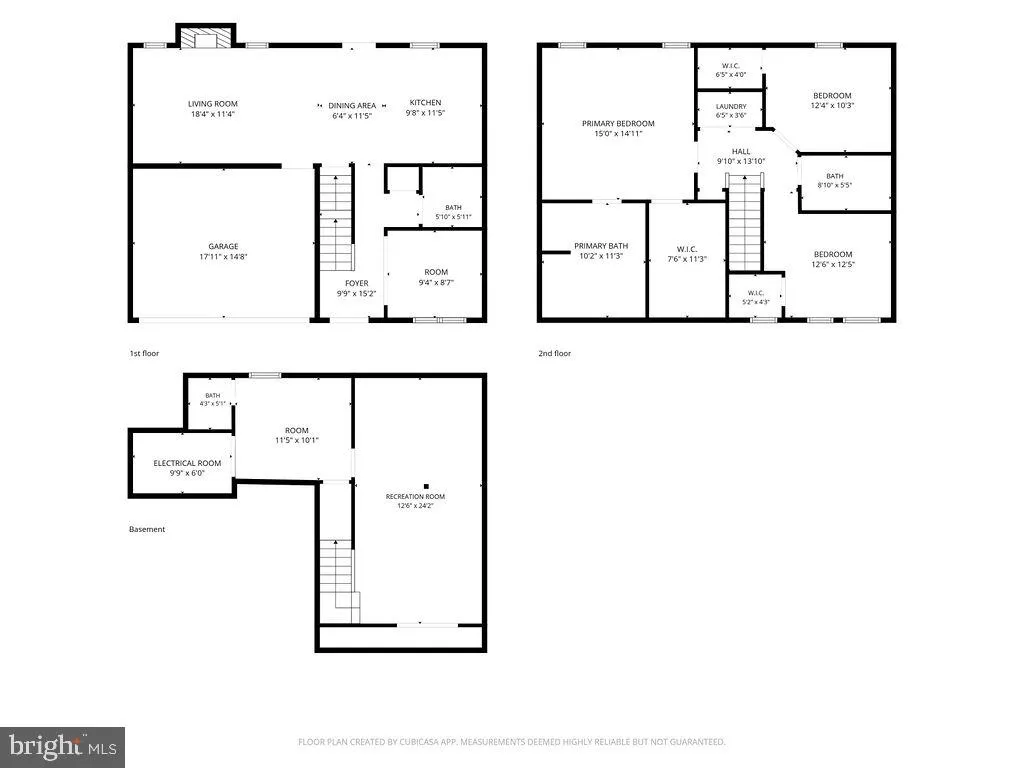
Nestled in the charming Kensington subdivision, this Colonial-style residence offers a perfect blend of modern convenience built 2009, this detached home boasts a generous 2,231 square feet of thoughtfully designed living space. Step inside to discover a warm and inviting atmosphere, enhanced by luxury vinyl plank flooring and partially carpeted areas. Designed with a small office space for those who work at home. The heart of the home is the spacious kitchen, featuring a stylish island equipped with high-end appliances. The main level also features a living room complete with a gas fireplace which opens to a composite deck with steps to a fully fenced yard. Large stamped concrete patio with built-in fire pit. Four bedrooms including a primary suite that offers a soaking tub and large walk-in closet . Upstairs, the laundry area adds practicality to daily living, while the finished basement offers a family room and fourth bedroom with half bath. Conveniently located to East York and shopping at the Cape Horn Centers!
| Elementary School | Middle School | High School |
|---|---|---|
| Larry J. Macaluso Elementary School | Red Lion Area Junior | Red Lion Area Senior High School |
| Price History | |
|---|---|
| 9/27/2026 | Listed $379,000 |
General Features
| Living Area | 2231 |
|---|---|
| Sewer | Public Sewer |
| Heating | Forced Air |
| Cooling | Central A/C |
| Utilities | Cable TV Available |
| Possession | Settlement |
| Roof | Asphalt,Shingle |
| Appliances | Built-In Microwave,Dishwasher,Oven/Range - Electric,Refrigerator,Washer,Dryer |
| Zoning | RESIDENTIAL |
| HOA Fee | 280.00 |
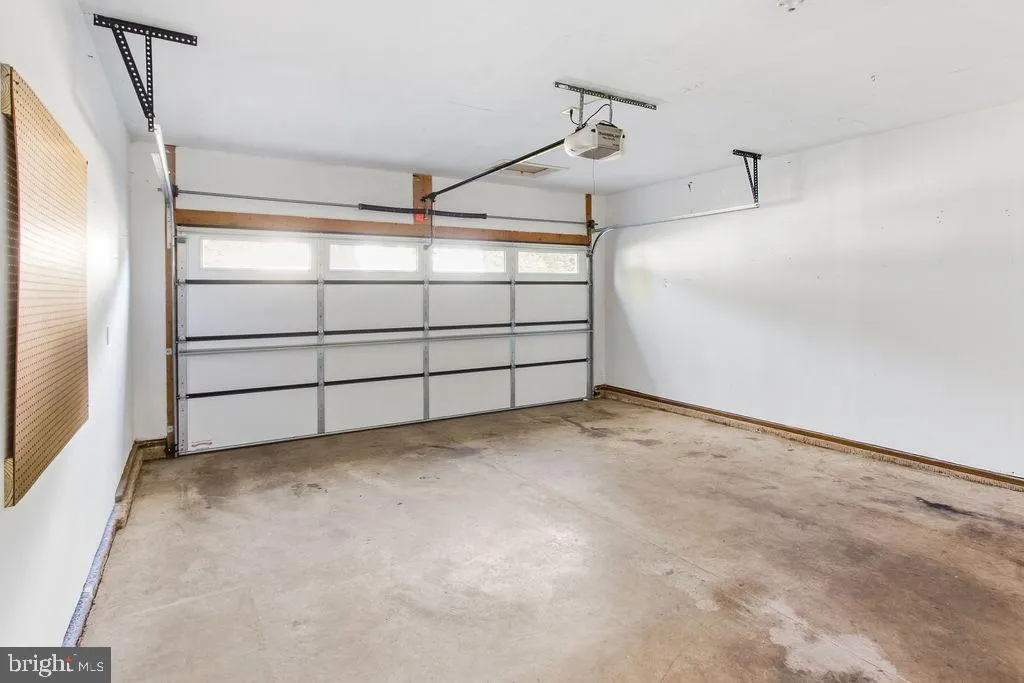
| Garage Spaces | 2.00 |
| Association Fee Includes | Other |
| Patio/Porch Features | Deck(s) |
| Architectural Style | Colonial |
| Security Features | Smoke Detector |
| Construction Materials | Vinyl Siding |
| School District | RED LION AREA |
| Year Built | 2009 |
| Levels | 2 |
| Tax Year | 2026 |
| Ownership | Fee Simple |
| Cool Fuel | Electric |
| Section | WINDSOR |
| Accessibility | None |
| Assoc Fee Paid Per | Annually |
| County | YORK |
| New Construction | No |
| Property Type | Residential |
| Association Amenities | Common Grounds |
| HOA | Yes |
| Subdivision Name | KENSINGTON |
| Garage Y/N | Yes |
| Water Access Y/N | No |
| Other Structures | Above Grade,Below Grade |
| Full Baths | 2 |
| Status | ACTIVE |
| Directions | From Longstown intersection go south (Rt 24) Cape Horn Rd bear left onto Windsor Rd left on Ness Rd right on Sunbury Way to home on left. |
| City | RED LION |
| Association Name | KENSINGTON HOA |
| Senior Community Y/N | No |
| MLS Area | Windsor Twp (15253) |
| Lot Size Units | Square Feet |
| Lot Size Square Feet | 4691.00 |
| Tax Assessed Value | 191520.0 |
| Tax Annual Amount | 6463.0 |
| Property Condition | Excellent |
| Structure Type | Detached |
| Condo/Coop Association fee Y/N | No |
| Bathrooms Count Main Level | 1.00 |
| Price Per Sq Ft Total AG | 218.95 |
| Acceptable Financing | Cash,Conventional,FHA,VA |
| Lease Considered Y/N | No |
| Vacation Rental Y/N | No |
| Total SQFT | 2231 |
| Location Type | Suburban |
| Builder Name | Keystone |
| Standard Status | Active |
| Year Built Source | Assessor |
| Tax Lot | 0015 |
Interior Features
| Interior Amenities | Dining Area,Kitchen - Island |
|---|---|
| Heating Fuel | Natural Gas |
| Basement | Partially Finished |
| Flooring | Luxury Vinyl Plank,Partially Carpeted |
| Total Fireplaces | 1 |
| Fireplace Features | Gas/Propane |
| Hot Water | Natural Gas |
| Basement (Y/N) | Yes |
| Heating Y/N | Yes |
| Window Features | Insulated |
| Fireplace Y/N | Yes |
| Above Grade Finished Area | 1731 |
| Half Baths | 2 |
| Central Air Y/N | Yes |
| Total Bedrooms | 4 |
| Below Grade Finished Area | 500 |
| Room Type | Living Room,Primary Bedroom,Bedroom 2,Bedroom 3,Bedroom 4,Kitchen,Family Room,Office,Bathroom 2,Primary Bathroom,Half Bath |
| Below Grade Finished Area Unit Type | Square Feet |
| LivingAreaSource | Assessor |
| Laundry Type | Upper Floor |
| Below Grade Finished Area Source | Assessor |
| Bedrooms Count All Lower Levels | 1 |
| Bedrooms Count All Upper Levels | 3 |
| Bedrooms Count Lower Level 1 | 1 |
| Bedrooms Count Upper Level 1 | 3 |
| Bathrooms Half Main Level | 1 |
| Bathrooms Half Lower Level 1 | 1 |
| Bathrooms Half All Lower Levels | 1 |
| Bathrooms Full Upper Level 1 | 2 |
| Bathrooms Full All Upper Levels | 2 |
| Bathrooms Count Upper Level 1 | 2.00 |
| Bathrooms Count Lower Level 1 | 1.00 |
| Bathrooms Count All Upper Levels | 2 |
| Bathrooms Count All Lower Levels | 1 |
| Above Grade Finished Area Source | Assessor |
| Above Grade Finished Area Unit Type | Square Feet |
| Total Baths | 4 |
Exterior Features
| Pool | No Pool |
|---|---|
| Fencing | Fully,Rear |
| Water Source | Public |
| Total Parking Spaces | 4 |
| Garage Features | Garage Door Opener |
| Type of Parking | Attached Garage,Off Street |
| Land Use Code | 102 |
| Foundation Details | Passive Radon Mitigation |
| Water View Y/N | No |
| Lot Size Acres | 0.11 |
| Road Surface Type | Black Top |
| Lot Size Source | Assessor |
| Waterfront Y/N | No |
| Road Responsibility | Boro/Township,Public |
| Land Assessed Value | 0.00 |
| Navigable Water Y/N | No |
| Water Oriented Y/N | No |
| # of Attached Garage Spaces | 2 |
| Off Street - # of Spaces | 2 |
Room Details
| Room | Dimensions | Level | Flooring | Details |
|---|---|---|---|---|
| Bathroom 2 | Upper 1 | |||
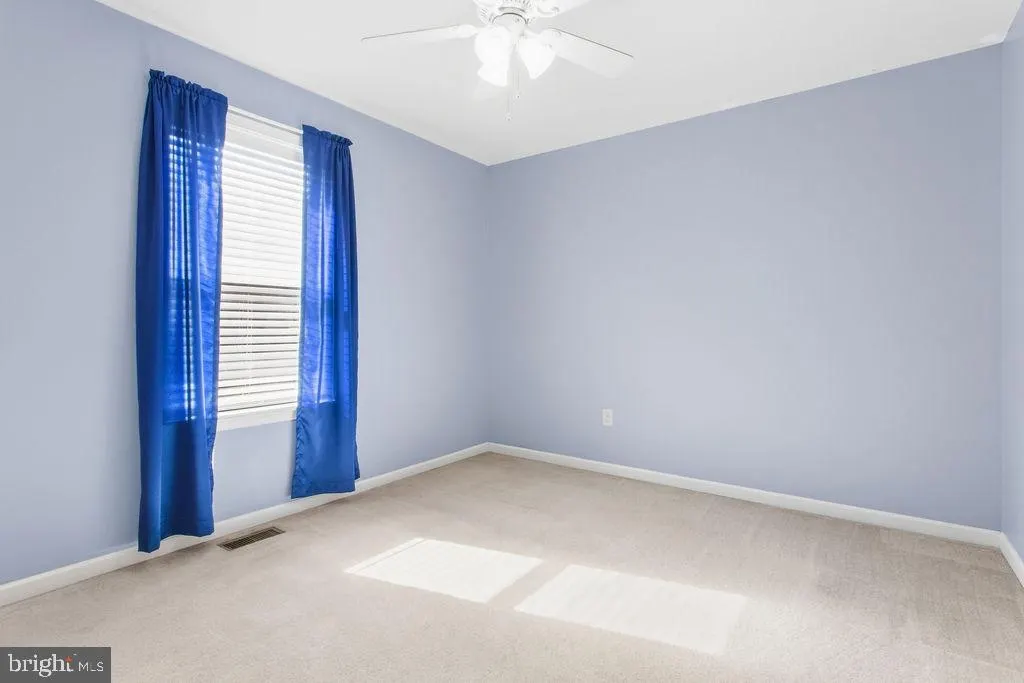
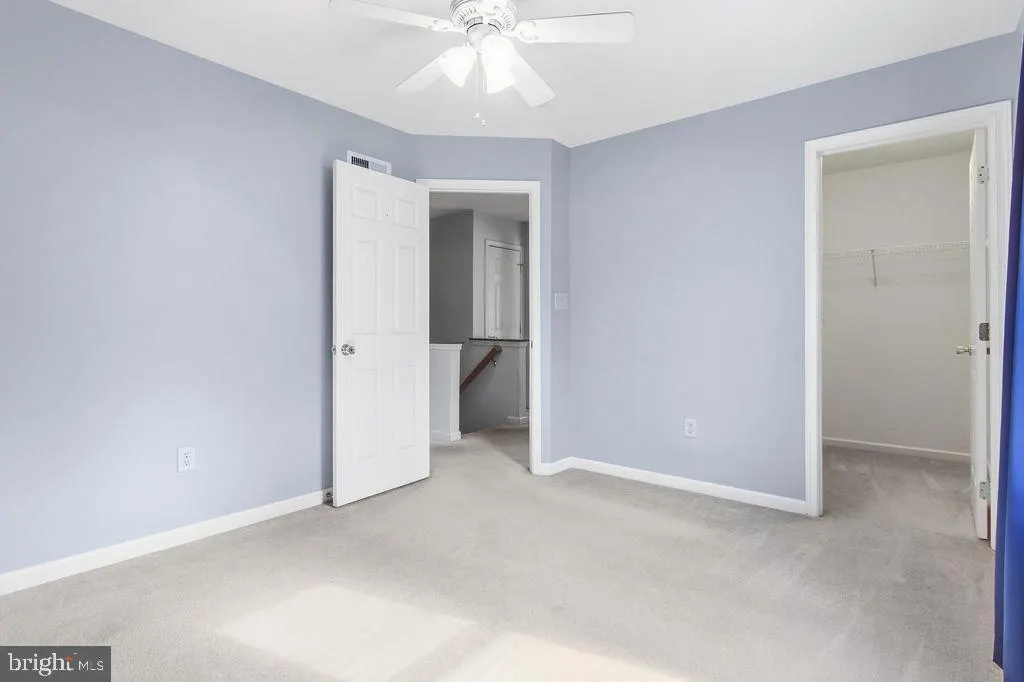
| Bedroom 2 | Upper 1 | Ceiling Fan(s),Flooring - Carpet | ||
| Bedroom 3 | Upper 1 | Ceiling Fan(s),Flooring - Carpet | ||
| Bedroom 4 | Lower 1 | Flooring - Carpet | ||
| Family Room | Lower 1 | Flooring - Carpet | ||
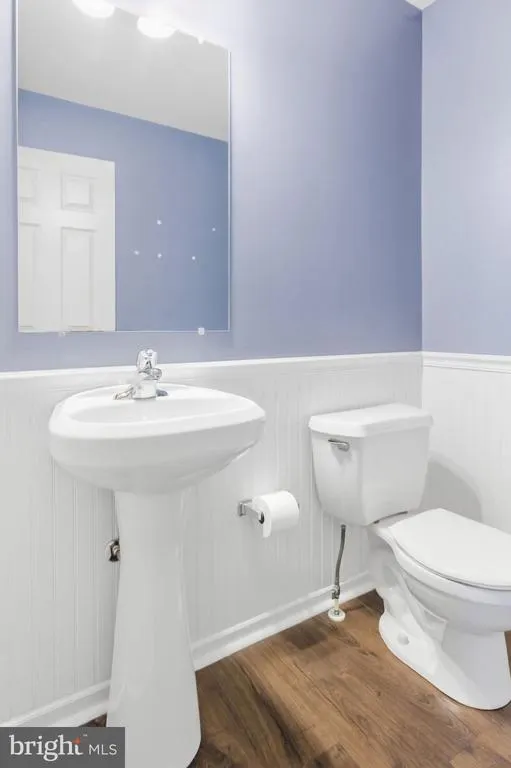
| Half Bath | Main | Flooring - Laminated | ||
| Half Bath | Lower 1 | |||
| Kitchen | Main | Dining Area,Flooring - Laminated,Island | ||
| Living Room | Main | Fireplace - Gas,Flooring - Carpet | ||
| Office | Main | Flooring - Carpet | ||
| Primary Bathroom | Upper 1 | Bathroom - Soaking Tub,Double Sink | ||
| Primary Bedroom | Upper 1 | Ceiling Fan(s),Flooring - Carpet,Walk-In Closet(s) |
Amenities
- Foreclosure
- Views
- Short Sale
- New Construction
- Adult 55+
- Lease To Own
- No HOA Fees
- Furnished
- Primary On Main
- Air Conditioning
- Seller Finance
- Green
- Fixer Upper
- Horse
- Golf
- Fireplace
- Deck
- Garage
- Basement
- Pool
Property vs Single Family Average in 17356
Price
Taxes
Year Built
 © BRIGHT, All Rights Reserved
